Small Bathroom Design Ideas That Make Every Centimetre Count
In a small bathroom, a few centimetres decide whether a door opens freely or a basin can be used without bumping your elbow. This guide covers the layouts, fitting sizes and finishes that make a compact bathroom work, and the myths worth ignoring.
Small bathrooms are where planning pays off most. There is no spare floor to hide a mistake, every fitting is within arm's reach of the others and moisture is concentrated in a tiny volume. The good news is that compact bathrooms also need less material, so better finishes and fittings become affordable.
This guide moves from layout to fittings, surfaces, storage and air, with dimensions throughout. It is written for planning and conversation with your installer; plumbing, waterproofing and electrical work in bathrooms should be done by qualified professionals, and local building regulations always take precedence over general guidance.
Start with the space each fitting needs
Every fitting needs its own footprint plus an activity space, the clear area where you stand or sit to use it. Activity spaces can overlap, because you rarely use the basin and the shower at the same moment, and that overlap is what makes small bathrooms possible. Typical planning figures are:
| Fitting | Compact footprint | Clear space in front |
|---|---|---|
| WC | 35–40 cm wide, 48–55 cm projection (short-projection models) | About 60 cm (24 in) deep, 80 cm (31 in) wide |
| Basin | 35–50 cm wide (cloakroom), 55–60 cm (standard) | About 70 cm (28 in) deep |
| Shower | 80 × 80 cm minimum; 90 × 90 or 90 × 120 cm better | About 70 cm (28 in) to step out and dry |
| Bath | 150–160 cm (59–63 in) compact; 170 cm (67 in) standard | About 70 × 110 cm (28 × 43 in) alongside |
Allow at least 20 cm (8 in) from the side of a basin to a wall, and keep the centre line of the WC around 40–45 cm (16–18 in) from a side wall or fitting so you can sit comfortably. These are not universal rules, and accessibility needs can require much more space, but they are a sound starting point.
Layout options for a small bathroom
Everything on one wall
Placing the WC, basin and shower or bath along one wall means a single run of supply and waste pipes. It is usually the cheapest option to plumb and leaves the opposite wall free for a radiator, towel rail or storage. It suits long, narrow rooms of about 1.5–1.8 m (5–6 ft) wide.
Fittings on facing walls
WC on one side, basin on the other, shower or bath across the end. Activity spaces overlap in the middle, which makes it efficient in squarer rooms. Plan the door so it does not swing into the WC or basin; a door that opens outwards or slides is often the single most useful change in a small bathroom.
Wet room or level-access shower
Removing the shower tray and screen, and tiling the floor to a drain, makes a tiny room feel bigger because the floor runs uninterrupted. It requires a properly designed fall to the drain, full waterproofing (tanking) of floor and walls, and enough depth in the floor construction, so it is not a quick change. The shower area still needs to be defined so the rest of the room stays mostly dry; a fixed glass panel of 90–120 cm (36–47 in) helps.
Bath with shower over
Where a household needs a bath, a shower over a compact bath is the most space-efficient answer. A shower bath that is wider at the shower end gives more standing room without lengthening the room.
Choose fittings that save space
- Wall-hung WC and basin: seeing the floor beneath makes the room feel larger and easier to clean. The WC needs a frame and concealed cistern, usually in a boxed-in section about 15–25 cm (6–10 in) deep, with an access panel behind the flush plate. That box can double as a shelf.
- Short-projection WC: models that project 48–55 cm (19–22 in) from the wall instead of 65–70 cm (26–28 in) free up valuable centimetres in front.
- Slim or corner basins: a basin of 25–35 cm (10–14 in) depth, or a corner basin, leaves more space to pass.
- Wall-hung vanity with drawers: drawers use space better than doors, because you can see and reach everything.
- Wall-mounted taps: they allow a shallower basin and keep the surface clear.
- Heated towel rail instead of radiator: one fitting does two jobs.
Tiles: myths and what actually helps
Few topics generate more conflicting advice. Here is what holds up.
- "Small rooms need small tiles." Not true. Larger tiles mean fewer grout lines, which looks calmer. But in a very small room, tiles larger than about 60 × 60 cm (24 × 24 in) can mean awkward cuts at every edge, so ask your tiler to plan the layout.
- "Large tiles make the room bigger." They make it feel less busy, which is not the same. Continuity matters more: running the same floor tile throughout, into the shower if possible, and limiting the number of tile types to two.
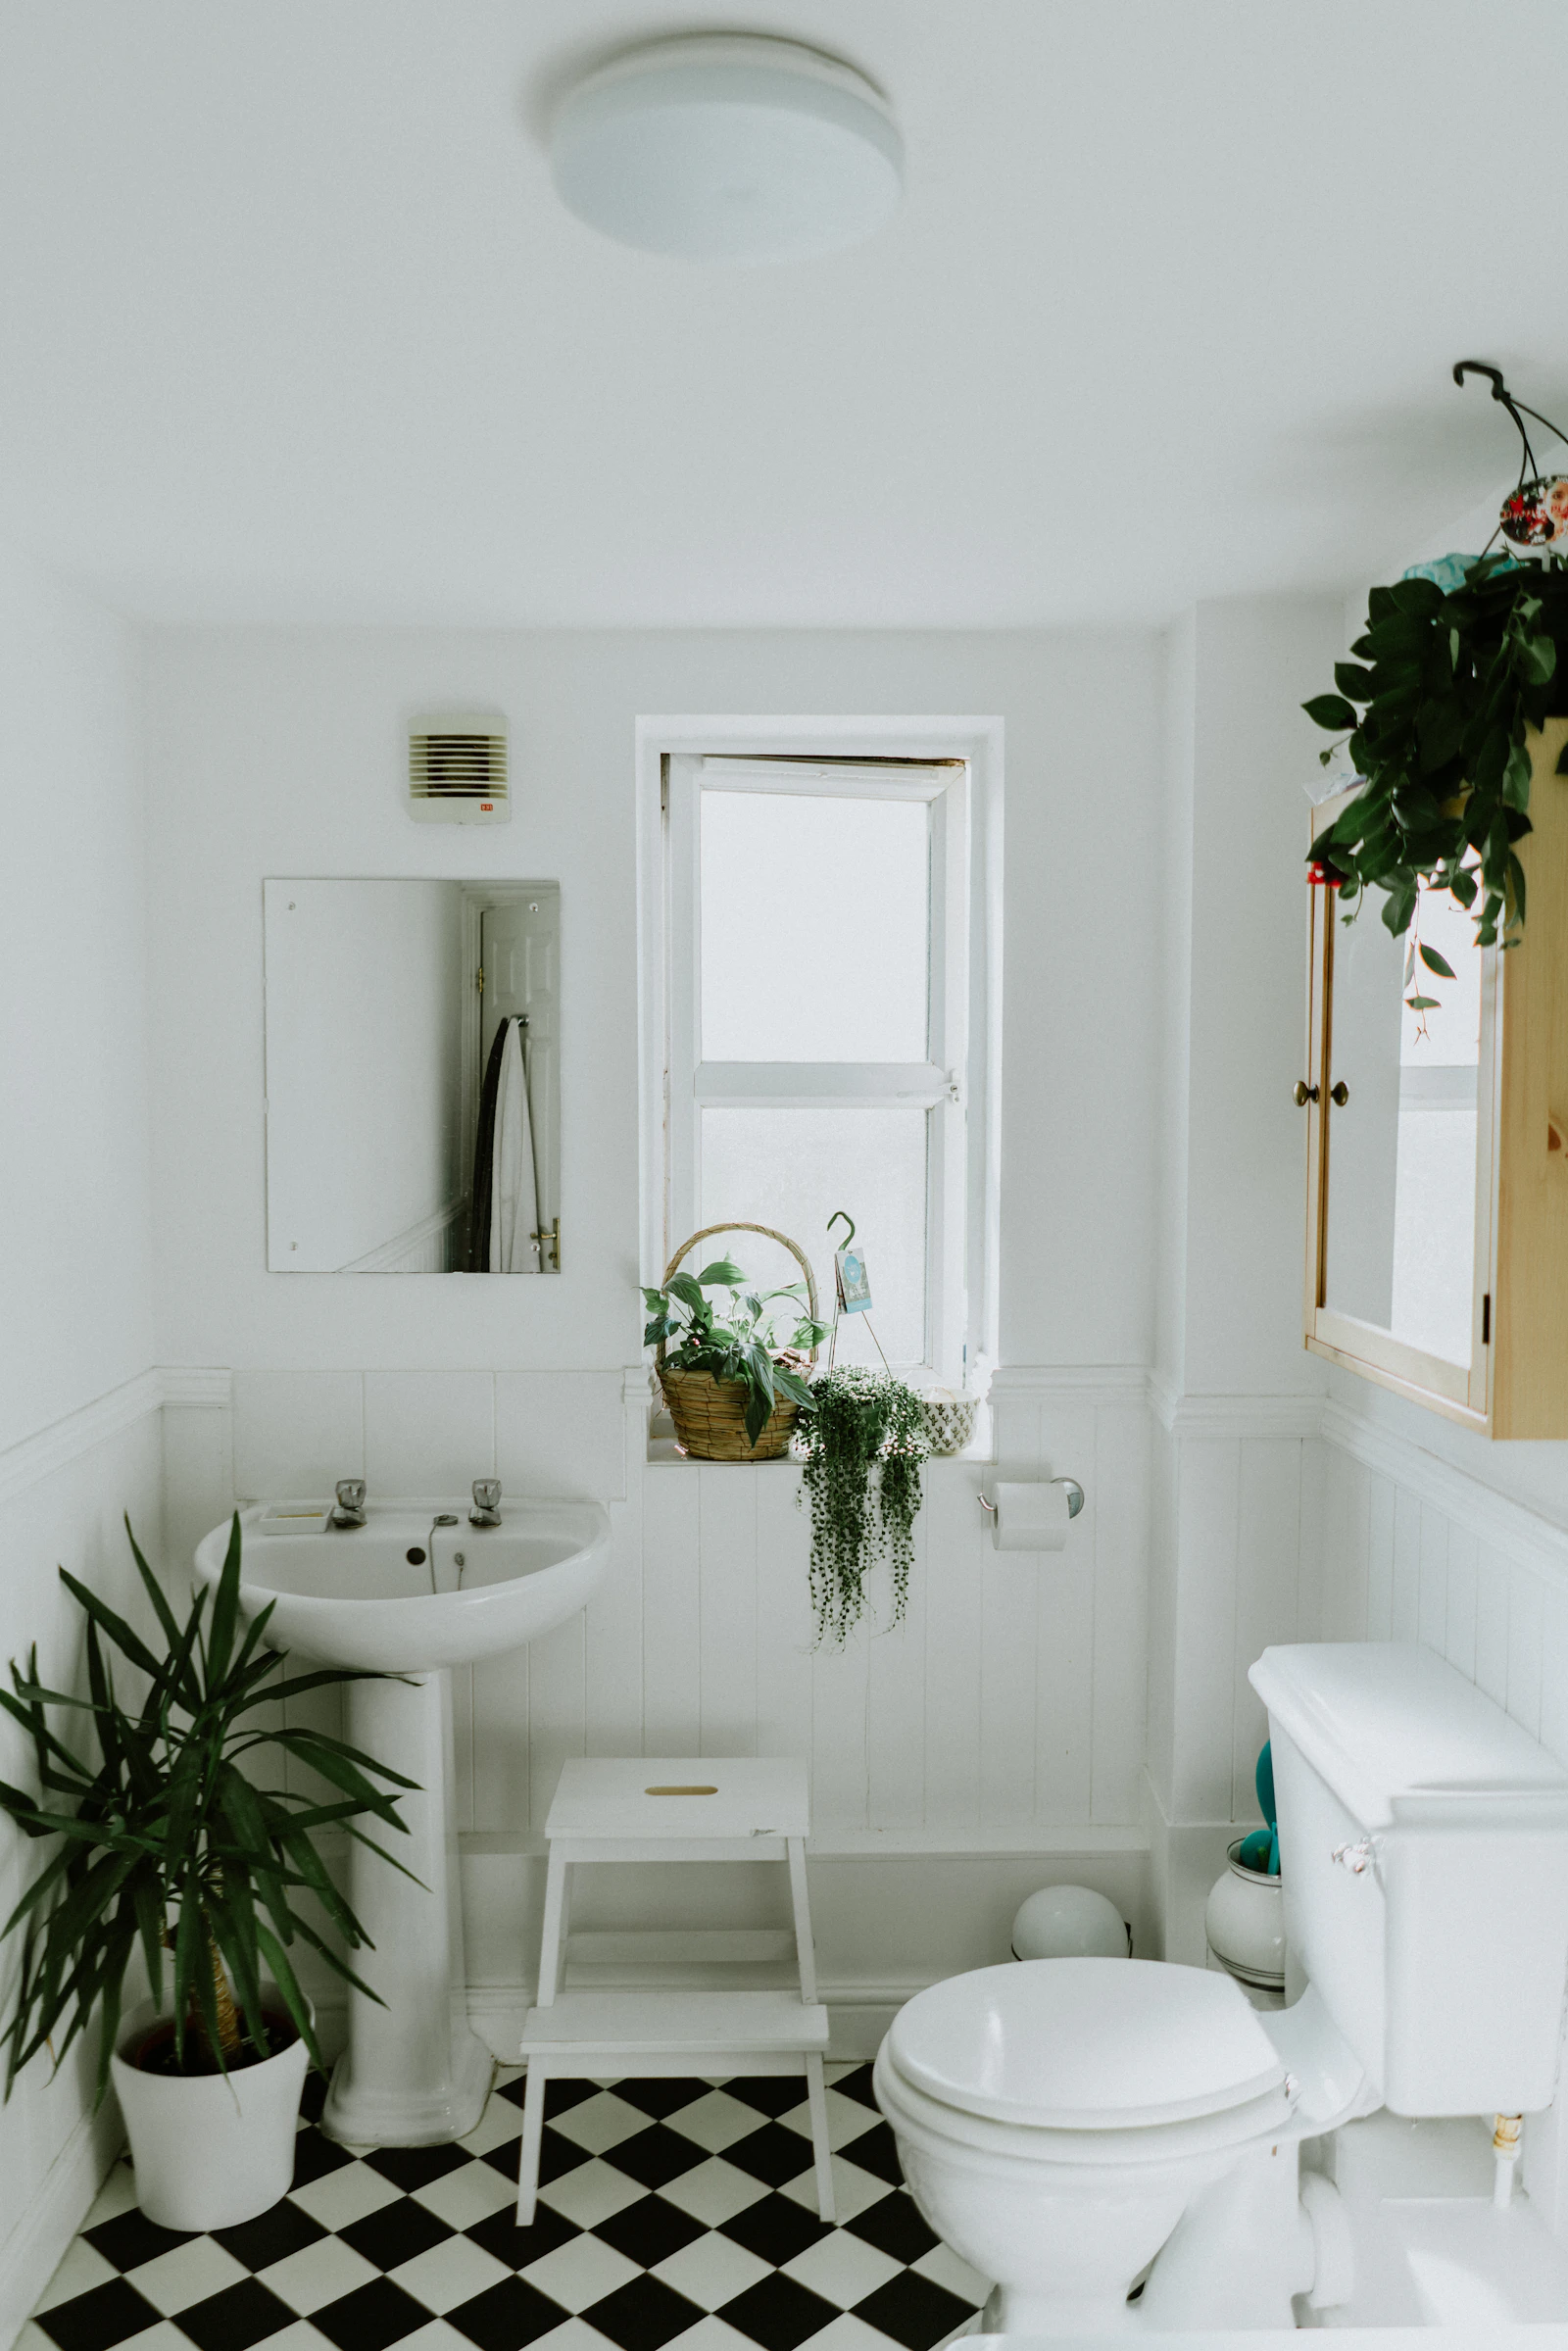
- "Busy patterns shrink a room." A single patterned floor, like a checked or encaustic-style tile, can make a small bathroom feel deliberate and characterful, as long as walls stay calm.
- "Grout colour does not matter." It does. Grout that matches the tile blurs the grid; contrasting grout emphasises it.
On floors, slip resistance is more important than size. Look for tiles rated for wet barefoot areas, and use smaller tiles or mosaics on a shower floor that falls to a drain, because they follow the slope and the extra grout lines add grip. Above the tiles, a moisture-resistant paint in a suitable sheen is essential; our guide to paint finishes explains which ones cope with humidity.
Mirrors and light
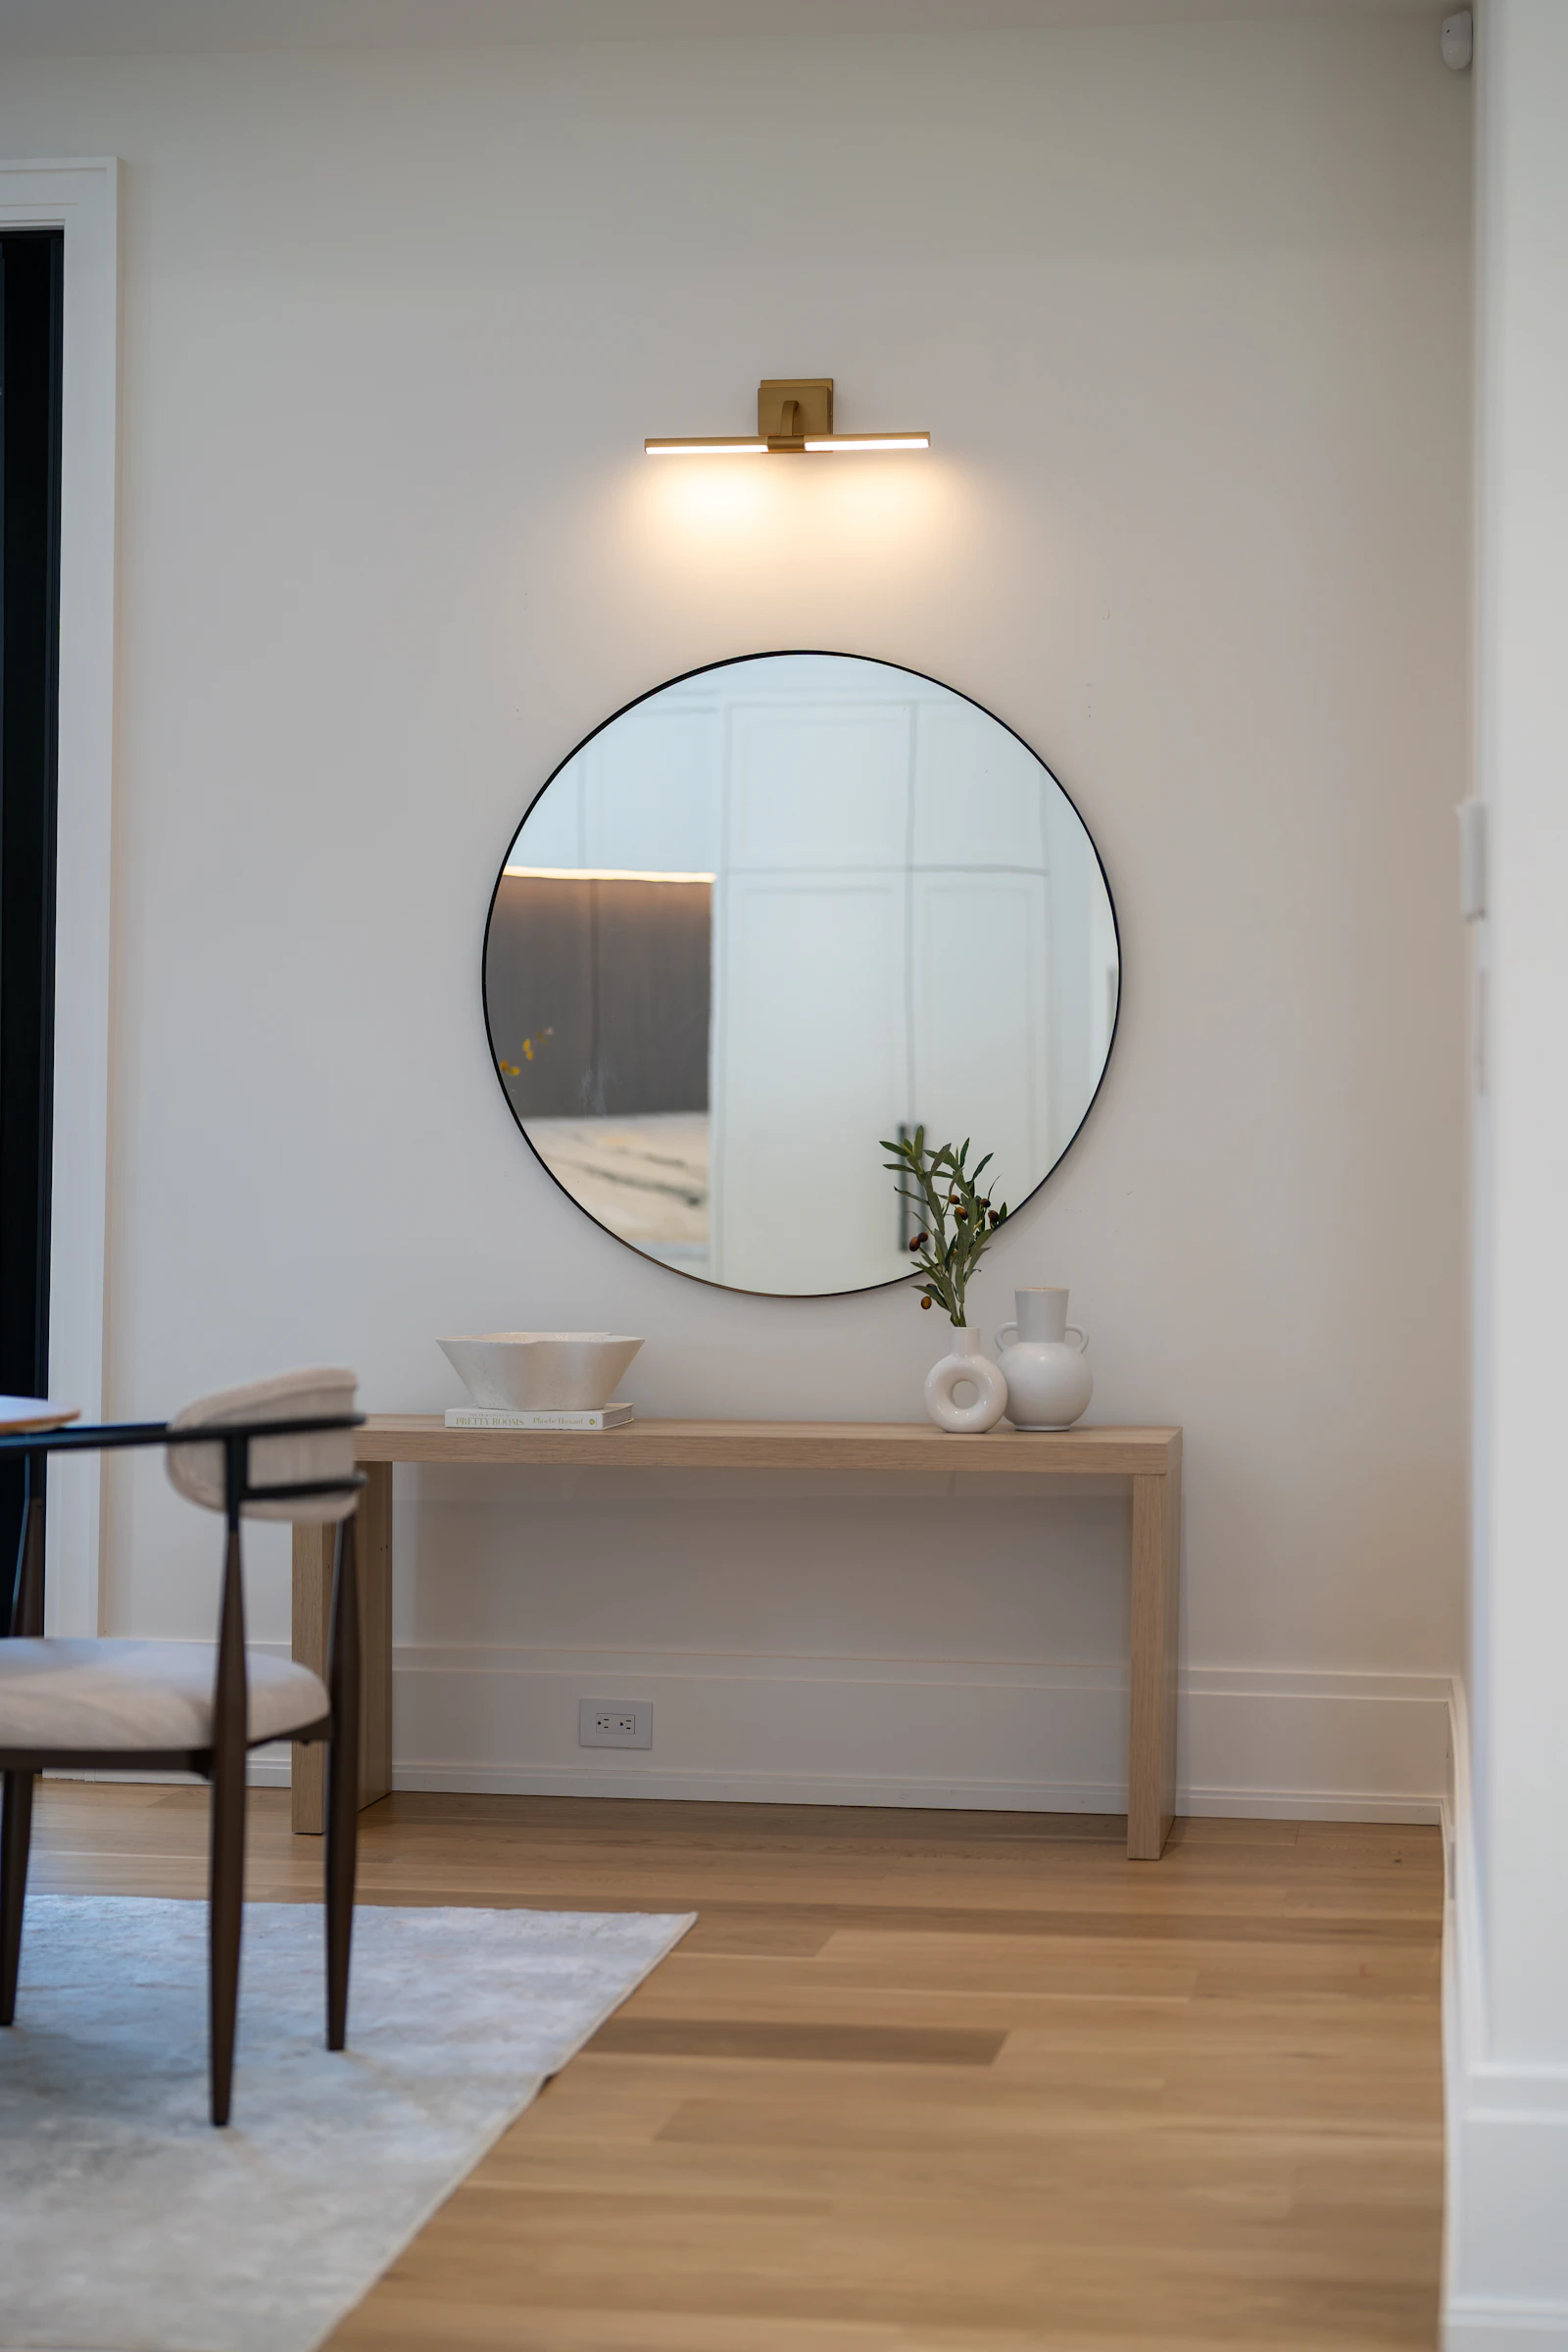
A mirror is the most effective way to make a small bathroom feel larger, especially if it reflects a window or light source. A mirror running the full width of the basin wall, from the top of the splashback to near the ceiling, doubles the apparent depth of the room. A mirrored cabinet of 10–15 cm (4–6 in) depth gives storage without losing the effect.
Lighting at the mirror is more important than overhead light. Light from either side of the face, or from a fitting just above the mirror, avoids the shadows under the eyes and chin cast by a single downlight. Bathrooms are divided into electrical zones around the bath and shower, each requiring fittings with suitable ingress protection (IP) ratings, so lighting and fans must be chosen and installed by a qualified electrician.
If daylight is limited, colour and finish help. Light, warm whites and pale stone tones reflect more light; see how to make a room look bigger for how continuity of colour affects perceived size.
Storage without losing floor
- Recessed niches: in a stud wall, the gap between studs is commonly 30–55 cm (12–22 in) wide and 7–10 cm (3–4 in) deep, which is enough for bottles. Place shower niches at about 100–120 cm (39–47 in) high, ideally on a wall out of the direct spray, and make sure the niche is fully waterproofed.
- Above the WC and door: a shelf or slim cabinet at about 110–120 cm (43–47 in) above the floor clears the cistern and your head.
- Boxed-in cistern ledge: the top of a concealed cistern box makes a practical shelf.
- Behind the door: hooks or a slim rail for towels and robes.
- Inside the vanity: drawer organisers keep small items from becoming clutter.
Keep open storage to a minimum. In a small bathroom, every visible bottle adds clutter; one shelf or tray of everyday items is plenty.
Ventilation: the unglamorous priority
A small bathroom fills with steam quickly, and moisture that has nowhere to go ends up as condensation, peeling paint and mould on grout and sealant. A window alone is rarely enough, because few people open it in winter.
- Extractor fan: many building rules set a minimum extract rate for bathrooms; in England, for example, the guidance figure for intermittent extract is 15 litres per second. Check the requirements where you live.
- Run-on timer or humidity sensor: keeps the fan running for a period after the light goes off, or until humidity drops.
- Air gap under the door: replacement air must come from somewhere, usually a gap of about 1 cm (1/2 in) under the door.
- Placement: position the fan as far from the door as possible and near the shower, so air is drawn across the room.
Shower screens versus curtains
| Option | Pros | Cons |
|---|---|---|
| Fixed glass panel | Open sightline, easy to wipe, no moving parts | Needs a long enough shower (usually 120 cm / 47 in or more) to contain spray |
| Hinged or pivot door | Fully enclosed, works in small square showers | Needs clear swing space outside |
| Sliding or folding door | No swing space needed | Tracks need cleaning; narrower opening |
| Curtain on a rail | Cheapest, fully opens the room, easy to change | Can cling, needs regular washing |
Clear glass keeps the room visually larger than frosted or patterned glass. If you use a curtain, hang the rail high, close to the ceiling, and choose a fabric that can go in the washing machine.
Colour, materials and finishes
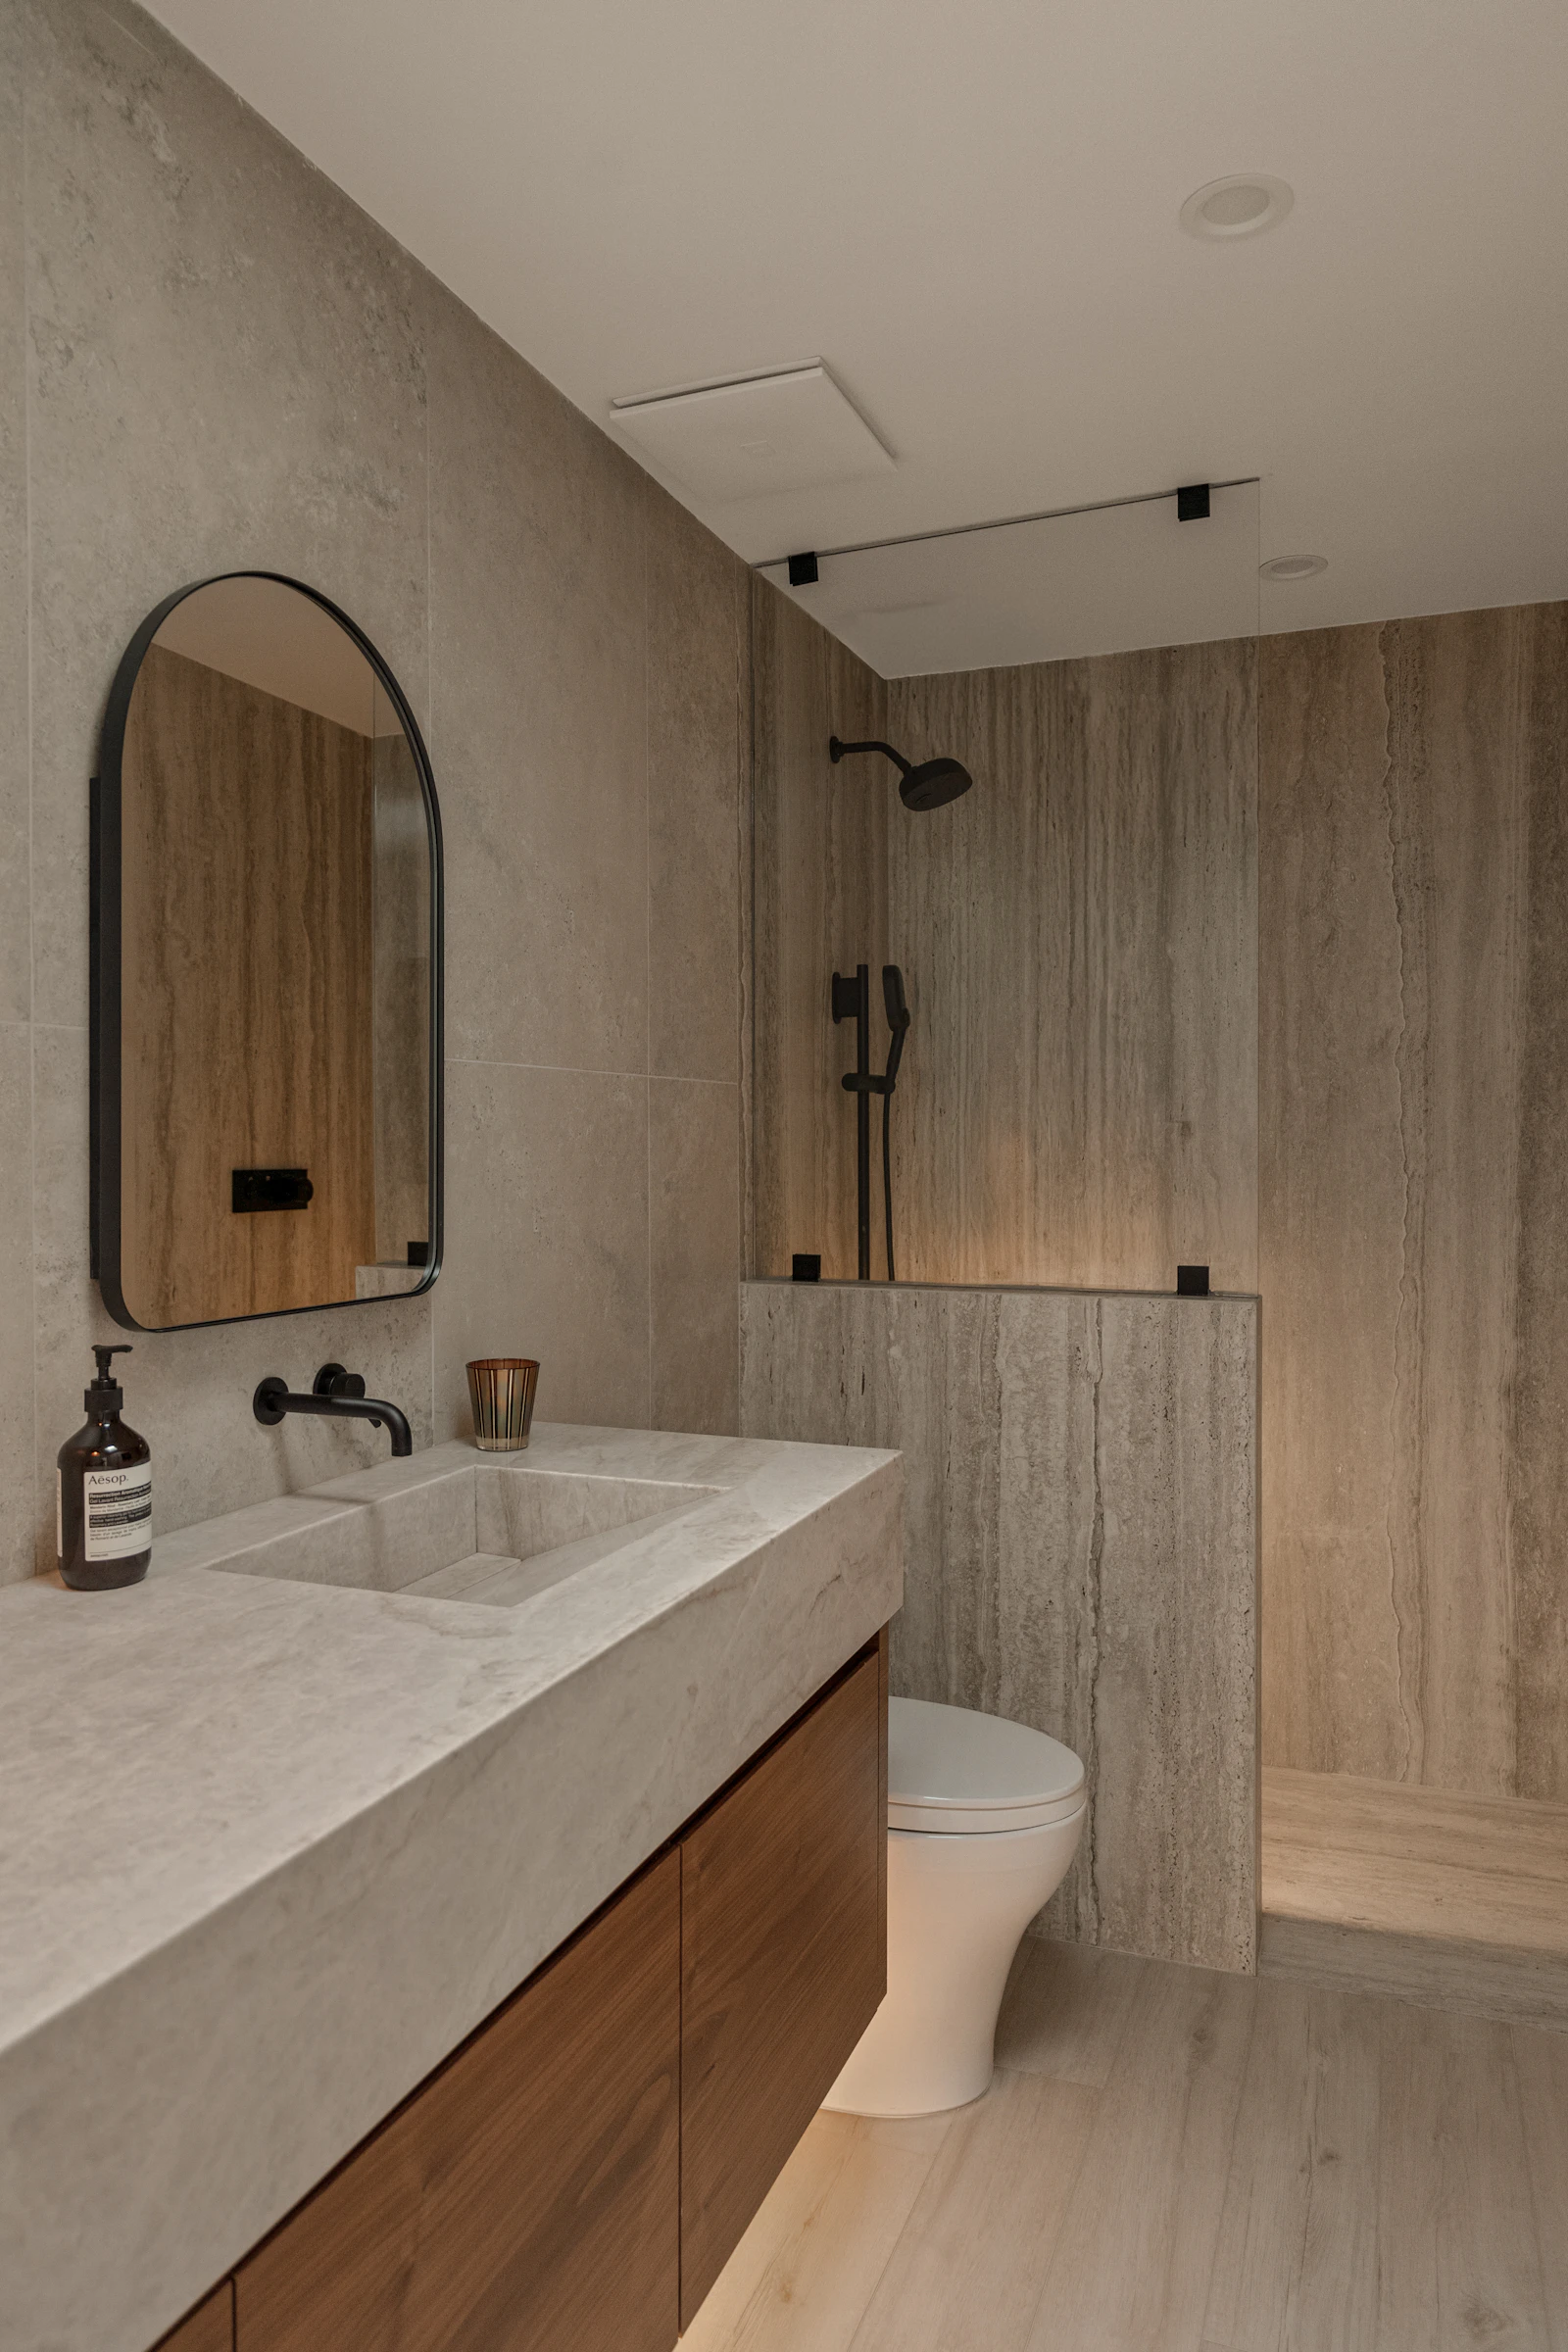
In a small bathroom, restraint reads as space. A practical formula is one main surface material, such as a stone-look tile used on the floor and the wet walls, one accent, such as a wooden vanity or a patterned floor, and one metal finish repeated on taps, shower, towel rail and mirror frame. Mixing chrome taps with a brass shower and black accessories fragments the room.
Colour can go either way. Pale, warm tones reflect light and soften edges; a deep colour on all walls, including above the tiles, can make a windowless cloakroom feel cosy and deliberate rather than cramped. What rarely works is a single dark feature wall, which tends to make a small room feel narrower in one direction.
Think about maintenance as well as looks. Matt black and dark stone show limescale and water marks in hard-water areas; brushed metals and mid-tone surfaces hide them better. Wood is fine away from direct spray if it is sealed and the room is well ventilated. Larger ideas for compact homes, including how to choose fewer, better-scaled pieces, are covered in our guide to small space design ideas.
Common mistakes
- A door swinging into the fittings. Consider an outward-opening or sliding door.
- Too many materials. Three tiles, two woods and two metals make a small room feel chaotic.
- A shower that is just too small. Below about 80 × 80 cm (32 × 32 in), showering becomes awkward.
- Inadequate ventilation. Mould and failed sealant are almost always a ventilation problem.
- Only one overhead light. The mirror needs its own lighting.
- Ignoring access panels. Concealed cisterns and traps must remain reachable for maintenance.
- Choosing tiles without a layout plan. Thin slivers of cut tile at the edges look unfinished.
Small bathroom checklist
- Fittings and activity spaces drawn to scale, overlapping where possible.
- Layout chosen with plumbing routes and door swing in mind.
- Space-saving fittings: wall-hung, short-projection or slim models.
- Shower at least 80 × 80 cm (32 × 32 in), ideally 90 × 90 cm (36 × 36 in) or more.
- No more than two tile types, with a planned tile layout and slip-resistant floor.
- Large mirror with face-level lighting.
- Recessed and wall storage instead of freestanding units.
- Mechanical extraction with run-on, plus an air gap under the door.
- Electrical work by a qualified electrician; waterproofing by an experienced installer.
Frequently asked questions
Do large tiles make a small bathroom look bigger?
Large tiles can make a small bathroom feel calmer because there are fewer grout lines, but they do not literally enlarge it, and very large tiles may need many cuts in a tiny room. What matters more is limiting the number of different tiles and colours and running the same floor tile throughout, including into the shower where possible.
What is the minimum size for a shower in a small bathroom?
A shower of 80 × 80 cm (32 × 32 in) is about the smallest that is usable, but 90 × 90 cm (36 × 36 in) is noticeably more comfortable and a rectangle of 90 × 120 cm (36 × 48 in) lets you turn around easily. Check local building rules and the manufacturer's guidance for trays and screens.
Is a shower curtain or a glass screen better in a small bathroom?
A clear glass screen keeps sightlines open, so the room looks larger, and it is easy to wipe. A curtain is cheaper, flexible and can be pulled back entirely, but it can cling and needs regular washing. A fixed panel works where the shower is long enough to keep the spray inside.
How do I add storage to a small bathroom?
Use the walls: a mirrored cabinet above the basin, recessed niches in the shower, shelves above the door or WC and a wall-hung vanity with drawers. Recessed storage takes nothing from the floor, though in solid walls it requires more work than in stud walls.
Does a small bathroom need an extractor fan?
In most cases, yes. A bathroom without an openable window, and many with one, needs mechanical extraction to remove moisture and prevent condensation and mould. Building rules in many countries set minimum extract rates, so ask a qualified electrician to choose and install a suitable fan.
Measurements and rules of thumb in this guide are starting points; always check your own room, local building rules and manufacturer instructions. Images are illustrative, from Unsplash. Read how we research and update our guides in our Editorial Policy, and tell us if you spot an error.