Small Entryway Ideas: Storage, Mirrors and Light
The entrance is the smallest space most homes have and the one that takes the most traffic. With a few well-chosen pieces at the right sizes, even a narrow hall can hold coats, shoes and keys and still feel welcoming.
An entrance has to deal with wet coats, muddy shoes, post, keys, bags, umbrellas and sometimes a dog, a bicycle or a pushchair, all in a space often no wider than a metre. When it does not work, the clutter spreads: keys end up on the kitchen counter, shoes in the living room, bags on the stairs.
A good small entryway is not about decoration. It is about giving every arriving object a specific home within a step of the door, while keeping a clear path through. This guide covers the dimensions that matter, the pieces that fit narrow spaces and how light, mirrors and flooring make a small hall feel generous.
Measure before you buy anything
Hallways are deceptively tight. Before choosing furniture, record:
- The clear width of the hall, measured between skirting boards and radiators, not between walls.
- The front door swing and any other doors that open into the hall, including the arc they sweep.
- The height under the stairs, if there is a staircase, and where the headroom drops below about 1.5 m (5 ft).
- Sockets, switches, the meter cupboard and alarm panels, which must remain accessible.
The key figure is the walkway. Aim to keep 80–90 cm (31–35 in) clear once furniture is in and coats are hanging. You can drop to about 75 cm (30 in) for a short stretch, but below that people turn sideways to pass, and moving furniture or carrying shopping becomes awkward. Remember that a coat on a hook projects 20–30 cm (8–12 in) from the wall, which is often more than the furniture itself.
Sizing entryway furniture
| Piece | Slim size | Notes |
|---|---|---|
| Console table | 25–35 cm (10–14 in) deep | Height usually 75–85 cm (30–33 in) |
| Wall shelf or ledge | 15–20 cm (6–8 in) deep | For very narrow corridors; nothing on the floor |
| Tilt-out shoe cabinet | 17–25 cm (7–10 in) deep | Shoes stored at an angle; secure to the wall |
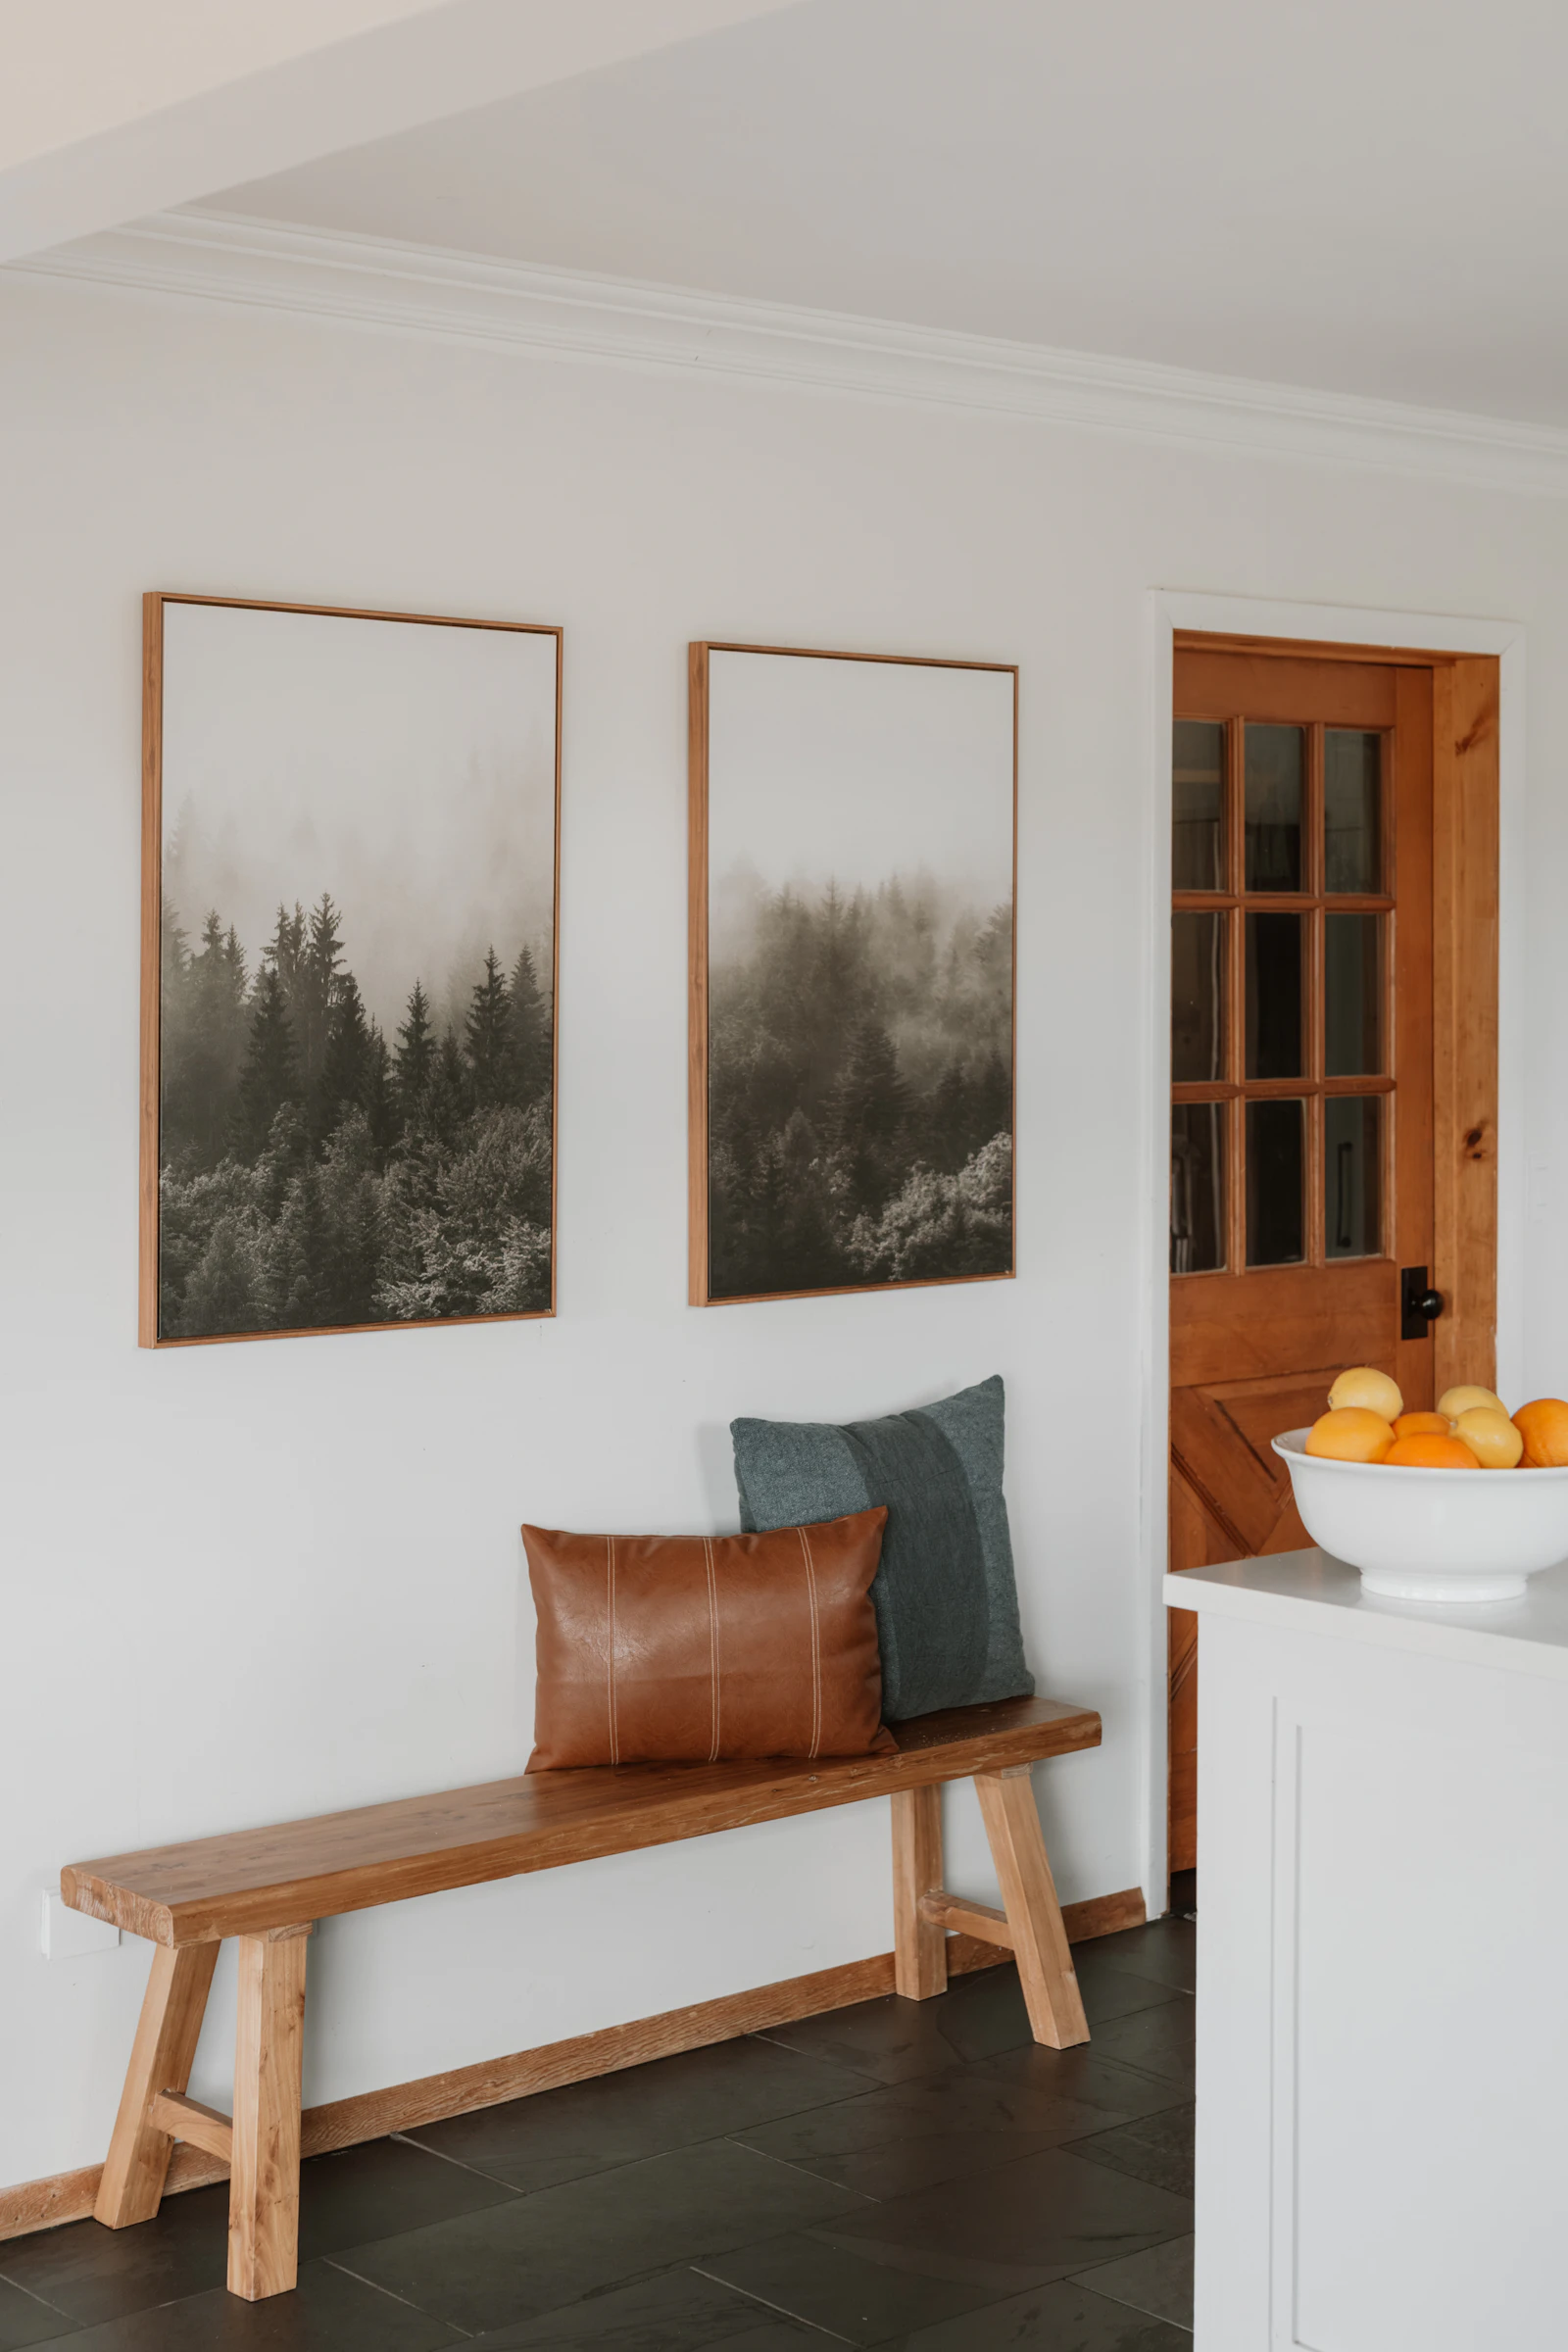
| Bench | 30–40 cm (12–16 in) deep, 45 cm (18 in) high | For sitting to put on shoes; shelf below for storage |
| Coat hooks or rail | Hooks project 5–10 cm (2–4 in) | Allow 20–30 cm (8–12 in) for hanging coats |
| Tall cupboard | 35–45 cm (14–18 in) deep | Only where the hall is wider than about 1.3 m (4 ft 3 in) |
Wall-mounted pieces are especially useful in a hall, because a visible floor beneath them makes the space look wider and cleaning is easier. Tall or top-heavy units such as shoe cabinets must be fixed to the wall so they cannot tip when a drawer is pulled.
Coats and hooks
Hooks are cheaper, slimmer and more forgiving than a coat cupboard, and they encourage people to hang things up rather than drape them on the banister.
- Height: about 160–180 cm (63–71 in) for adults. Long coats need the upper end so they clear the floor or a bench below.
- Children: a second row at 100–120 cm (39–47 in) lets them hang their own coats and bags.
- Spacing: 15–20 cm (6–8 in) between hooks stops coats layering into an untidy bundle.
- Number: one or two hooks per person, plus one for guests, is plenty. More hooks simply hold more coats you do not wear.
- Fixing: a loaded row of coats is heavy. Fix a timber batten or rail into studs or masonry rather than individual hooks into plasterboard.
Adhesive hooks are fine for keys or a light bag, but their load ratings are for steady weight in ideal conditions; a winter coat pulled on and off daily will eventually bring them down.
Shoe storage that fits
Shoes are the main source of entryway clutter. The simplest rule is that only the shoes worn this week live by the door; the rest go to a wardrobe. For what remains:
- Tilt-out cabinets hold shoes at an angle in a very shallow depth, and the top doubles as a console.
- A bench with a slatted shelf below gives a seat for putting shoes on and lets wet shoes dry.
- Under-stair drawers or a low rack in a cupboard keep shoes out of sight.
- A boot tray just inside the door contains water and mud in wet weather.
Count pairs before buying: a typical tilt-out compartment holds two to four pairs of adult shoes, and boots and trainers take more room than you expect.
The drop zone
A drop zone is the small surface or wall area where everyday objects land on arrival. It is the difference between a hall that stays tidy and one that collects things. Give each item a defined place:
- Keys: a bowl or a row of small hooks at hand height, out of sight of the letterbox and glazed doors.
- Post: a tray or wall pocket, emptied weekly.
- Bags: a hook or a space on the bench.
- Phones and headphones: a small charging point near a socket, if one is convenient.
- Small things: a drawer or lidded box for sunglasses, gloves, dog leads and reusable shopping bags.
- Umbrellas: a stand or hook with a drip tray.
Mirrors
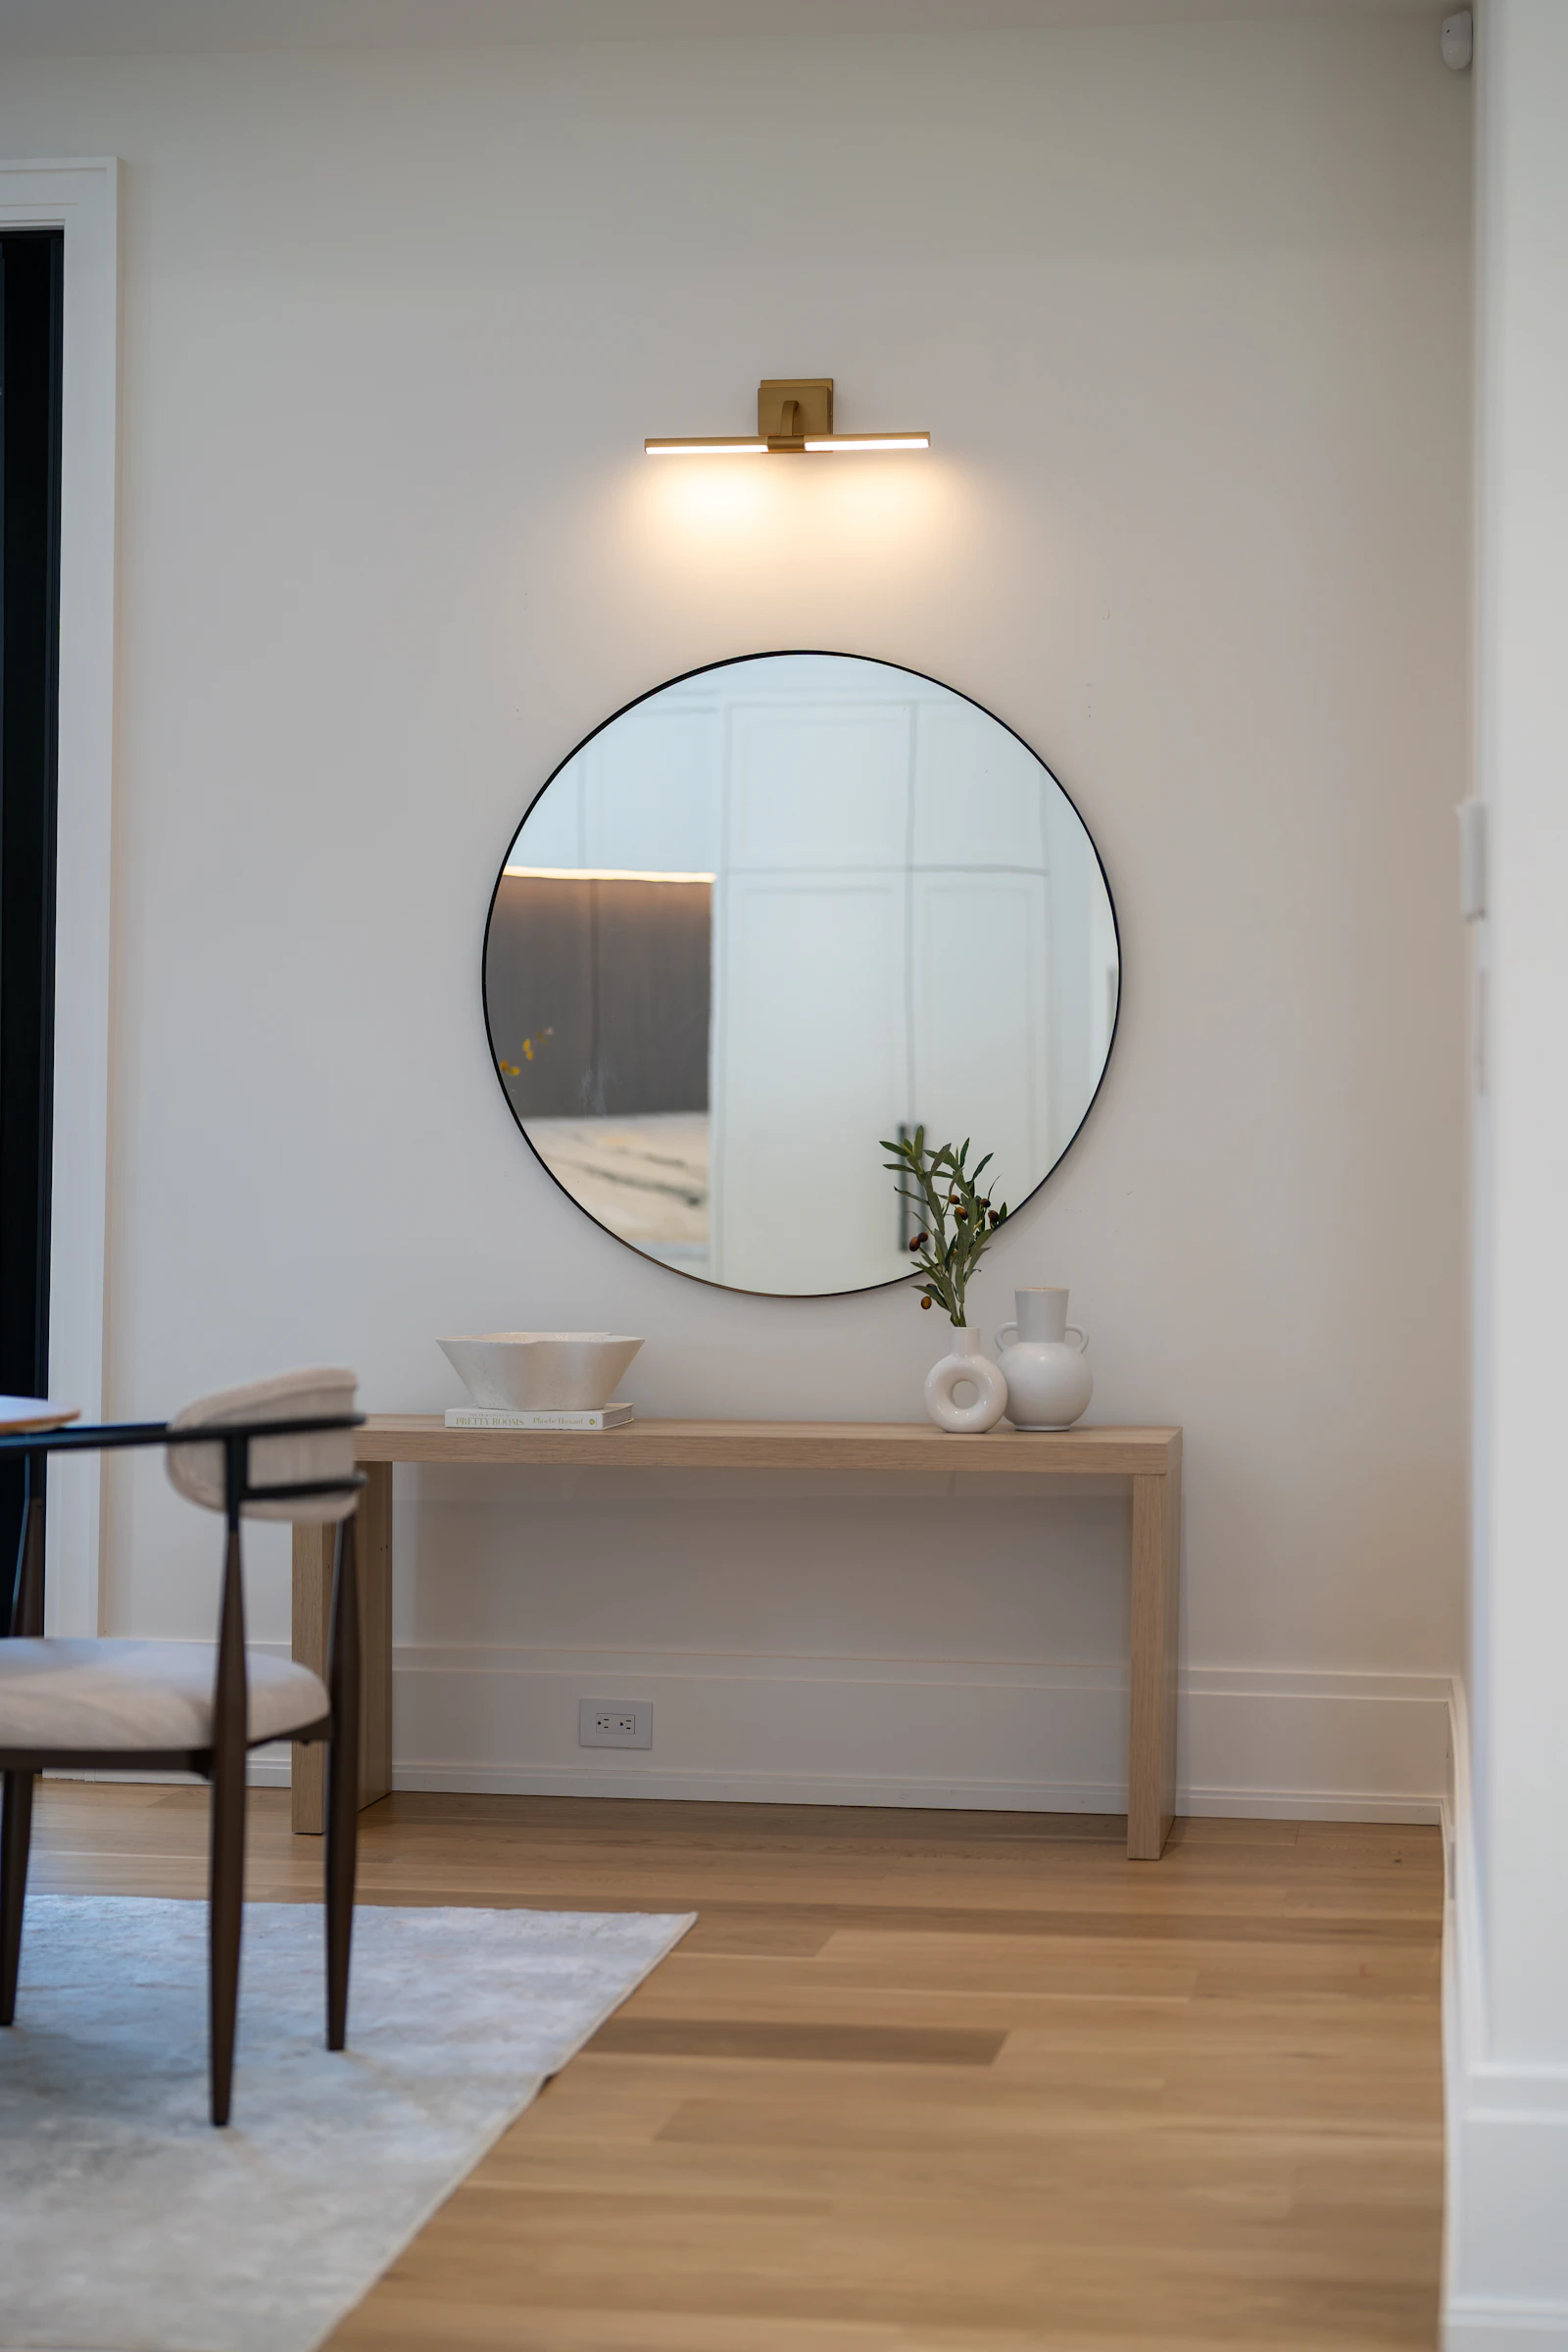
A mirror is essential in an entryway: it allows a last check before leaving and, more importantly in a small hall, it bounces light around and makes the space feel larger.
- Above a console, choose a mirror about two-thirds to three-quarters of the console's width and hang it 15–25 cm (6–10 in) above the top.
- Without furniture, centre the mirror at about 150–160 cm (59–63 in) from the floor, which works for most adults.
- A full-length mirror on a narrow wall, or one opposite a window or glazed door, does the most to widen the space.
- Avoid a mirror directly facing the front door if it reflects a cluttered hall back at you; place it on a side wall instead.
Mirrors are heavy. Use fixings suited to the wall and the weight, ideally two points rather than a single hook. Our guide on hanging art at the right height explains spacing and hardware for different wall types.
Lighting a small hall
Entrances often have a single ceiling light, which leaves corners dark and makes the space feel like a corridor. Layer at least two sources:
- Ambient light: a ceiling or flush fitting with a wide, diffused spread. A hall needs less light than a kitchen, but it must be even enough to see steps and keys.
- A lamp or wall light on the console or beside the mirror, warm white at around 2700–3000 K, for a welcoming glow in the evening.
- Sensor lighting: a plug-in or battery light with a motion sensor is useful for late arrivals and in under-stair cupboards.
Switches should be reachable as soon as you step in, and two-way switching between the front door and the top of the stairs is worth considering. Any new wiring or switch positions should be handled by a qualified electrician.
Flooring and mats
An entrance floor takes grit, water and constant wear. Durable, easily cleaned surfaces are best: porcelain or ceramic tiles, natural stone, quarry tiles or a good-quality luxury vinyl. Solid wood and carpet are possible but show wear quickly near the door.
Mats matter more than people think. An outdoor mat removes coarse dirt, and a washable indoor mat catches the rest. A mat long enough for a couple of steps on it works noticeably better than a small one. A recessed mat well, set flush into the floor, avoids trip edges. Check that the door clears the mat when it opens.
A runner along a longer hall softens noise and adds colour. Leave a border of about 10–15 cm (4–6 in) of floor showing on each side, and use a non-slip underlay.
Colour and walls
Hall walls are brushed by bags, bikes and shoulders, so choose a durable, washable paint finish. Many people use a darker or more practical colour below a dado height of about 90 cm (35 in) and a lighter one above, which hides scuffs and makes a tall, narrow hall feel better proportioned.
Because the hall connects every room, its colour sets up the rest of the home. Linking it to the colours in the adjoining rooms creates flow, a principle explained in how to make a room look bigger. A small entry is also a good place to be braver: a deep colour or wallpaper in a space you pass through rather than sit in can feel welcoming without being overwhelming.
What fits in halls of different widths
Using the walkway rule, the clear width of the hall tells you what can go along one wall.
- Under 100 cm (39 in): wall-mounted only. A shelf of 15–20 cm (6–8 in), a row of hooks near the door and a mirror. Keep shoes in a cupboard elsewhere or on a very shallow rack near the door.
- 100–120 cm (39–47 in): a console or tilt-out shoe cabinet of 25 cm (10 in) on one side, or hooks with coats, but not both opposite each other.
- 120–140 cm (47–55 in): a bench of 35 cm (14 in) with hooks above, or a console of 35 cm (14 in) with a lamp and mirror.
- Over 140 cm (55 in): room for a tall coat cupboard of 40–45 cm (16–18 in) depth, or a bench on one side and a console on the other.
Place the bulkiest piece away from the door swing and, in a long hall, nearest the door, so coats and shoes stop at the threshold rather than travelling further in.
When there is no hall at all
Many flats open straight into the living room. In that case, create an entry zone with a few clear signals:
- A doormat or small rug marks the threshold.
- A wall of hooks or a slim shelf beside the door holds coats and keys.
- A narrow shoe cabinet or basket stops shoes moving further in.
- A furniture boundary, such as a bookcase end or the back of the sofa, separates arrival from living space.
- A light dedicated to the entry corner.
More ideas for one-room living are in our guide to small space design ideas.
Common mistakes
- Furniture that is too deep. A standard 45 cm (18 in) sideboard can turn a hall into a squeeze.
- Forgetting coats. Hanging coats take more width than the hooks; plan for them.
- Too many hooks. More hooks attract more coats; keep one or two per person.
- Unsecured shoe cabinets. Shallow, tall units can tip when opened.
- A single ceiling light. The hall feels gloomy and uninviting.
- A small doormat. Grit travels further into the home and wears floors faster.
- Blocking the door swing. Furniture behind the door stops it opening fully.
Small entryway checklist
- Clear walkway of 80–90 cm (31–35 in), allowing for hanging coats.
- Console or shelf 25–35 cm (10–14 in) deep, or a wall ledge in very narrow halls.
- Hooks at 160–180 cm (63–71 in), plus a lower row for children, fixed to a solid batten.
- Shoe storage for the current week's pairs only.
- A defined drop zone for keys, post, bags and small items.
- A mirror sized to the console or the wall, securely fixed.
- At least two light sources, warm white, with switches by the door.
- Durable flooring and a generous, washable mat.
- Washable paint, with a darker tone below dado height if walls get scuffed.
Frequently asked questions
How deep should a console table be in a small hallway?
Look for a console 25–35 cm (10–14 in) deep. That holds a bowl for keys, a lamp and post without narrowing the hall too much. In very narrow corridors, a wall-mounted shelf of 15–20 cm (6–8 in) does the same job with nothing on the floor.
How wide should a hallway be with furniture in it?
Try to keep at least 80–90 cm (31–35 in) of clear walkway once furniture and coats are in place. Around 75 cm (30 in) is workable for short stretches, but anything narrower makes it hard to pass with shopping or a pushchair.
What height should coat hooks be?
For adults, place hooks at about 160–180 cm (63–71 in) from the floor; long coats may need the higher end so they do not drag. For children, add a second row at about 100–120 cm (39–47 in). Space hooks around 15–20 cm (6–8 in) apart so coats do not pile up on each other.
How can I store shoes in a narrow entryway?
Tilt-out shoe cabinets only 17–25 cm (7–10 in) deep hold shoes at an angle and fit where a normal cabinet would not. A bench with a shelf underneath, a low rack inside a cupboard or a rule of keeping only the shoes worn this week by the door also helps.
What is the best flooring for an entryway?
Hard-wearing, easy-to-clean floors work best: porcelain or ceramic tiles, natural stone, quarry tiles or good-quality luxury vinyl. Combine them with a large, washable doormat inside the door to trap grit before it reaches the rest of the home.
Measurements and rules of thumb in this guide are starting points; always check your own room, local building rules and manufacturer instructions. Images are illustrative, from Unsplash. Read how we research and update our guides in our Editorial Policy, and tell us if you spot an error.