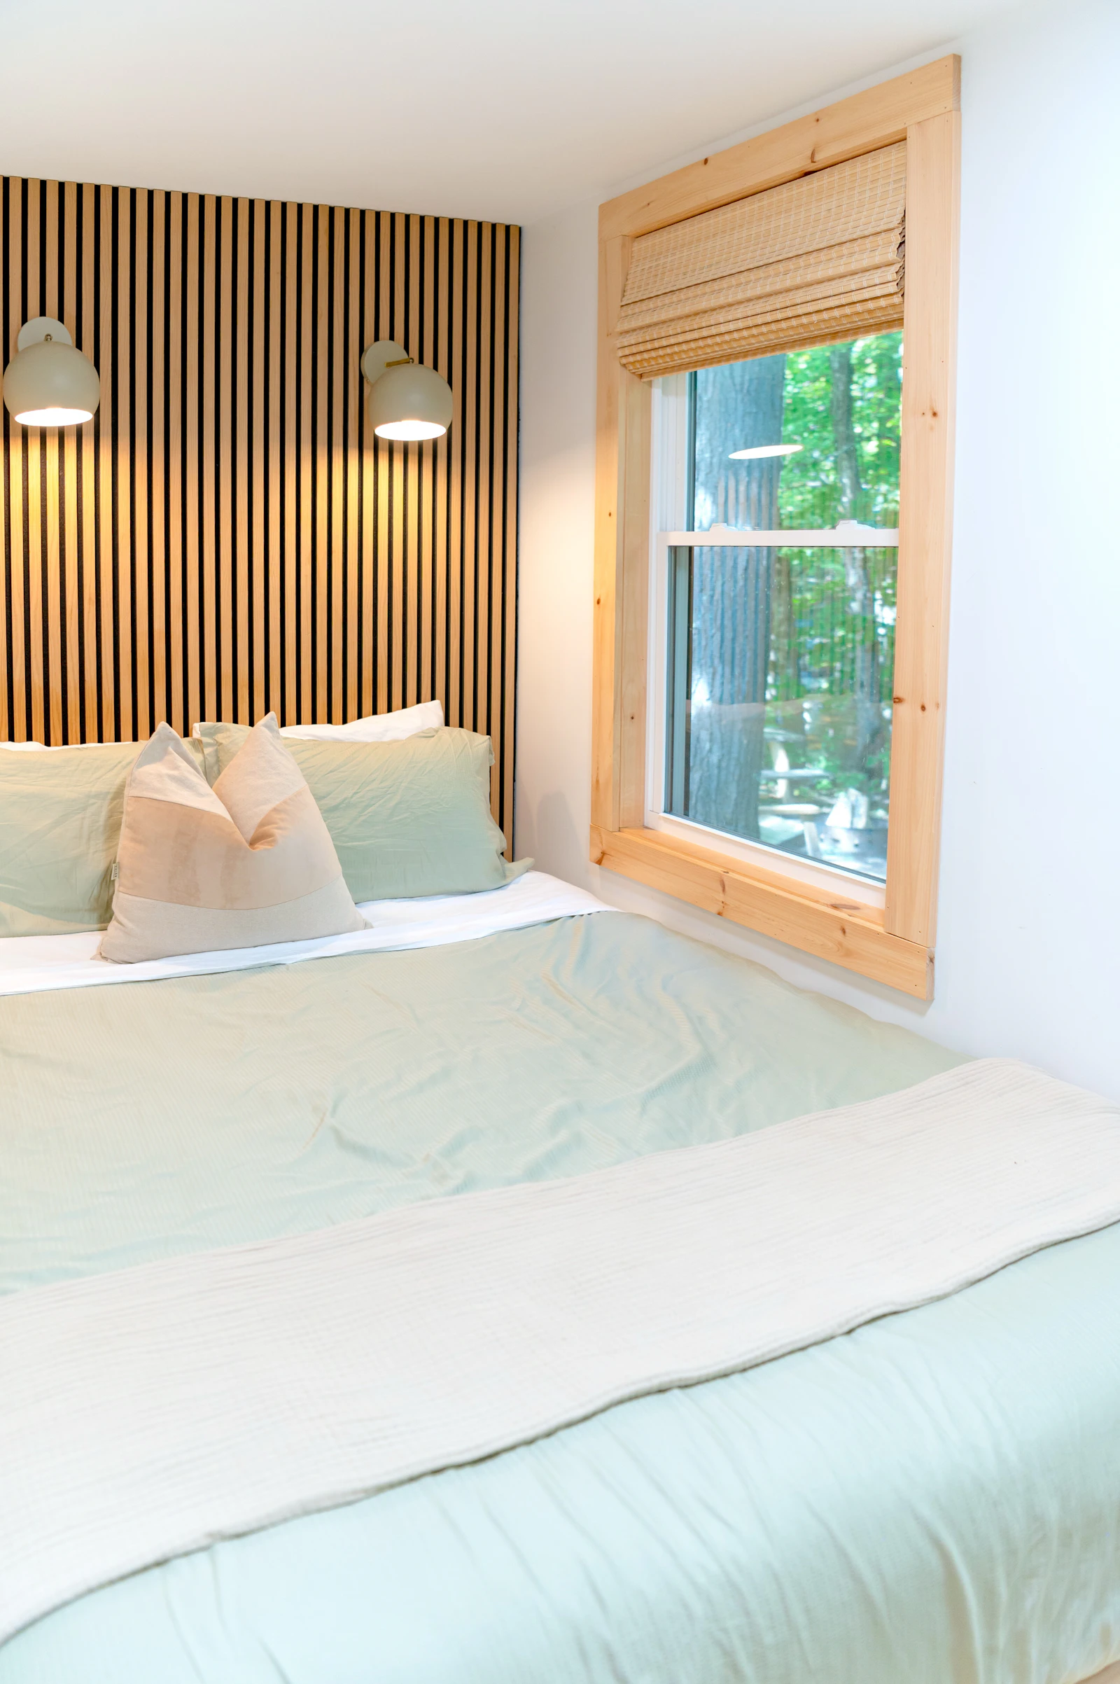
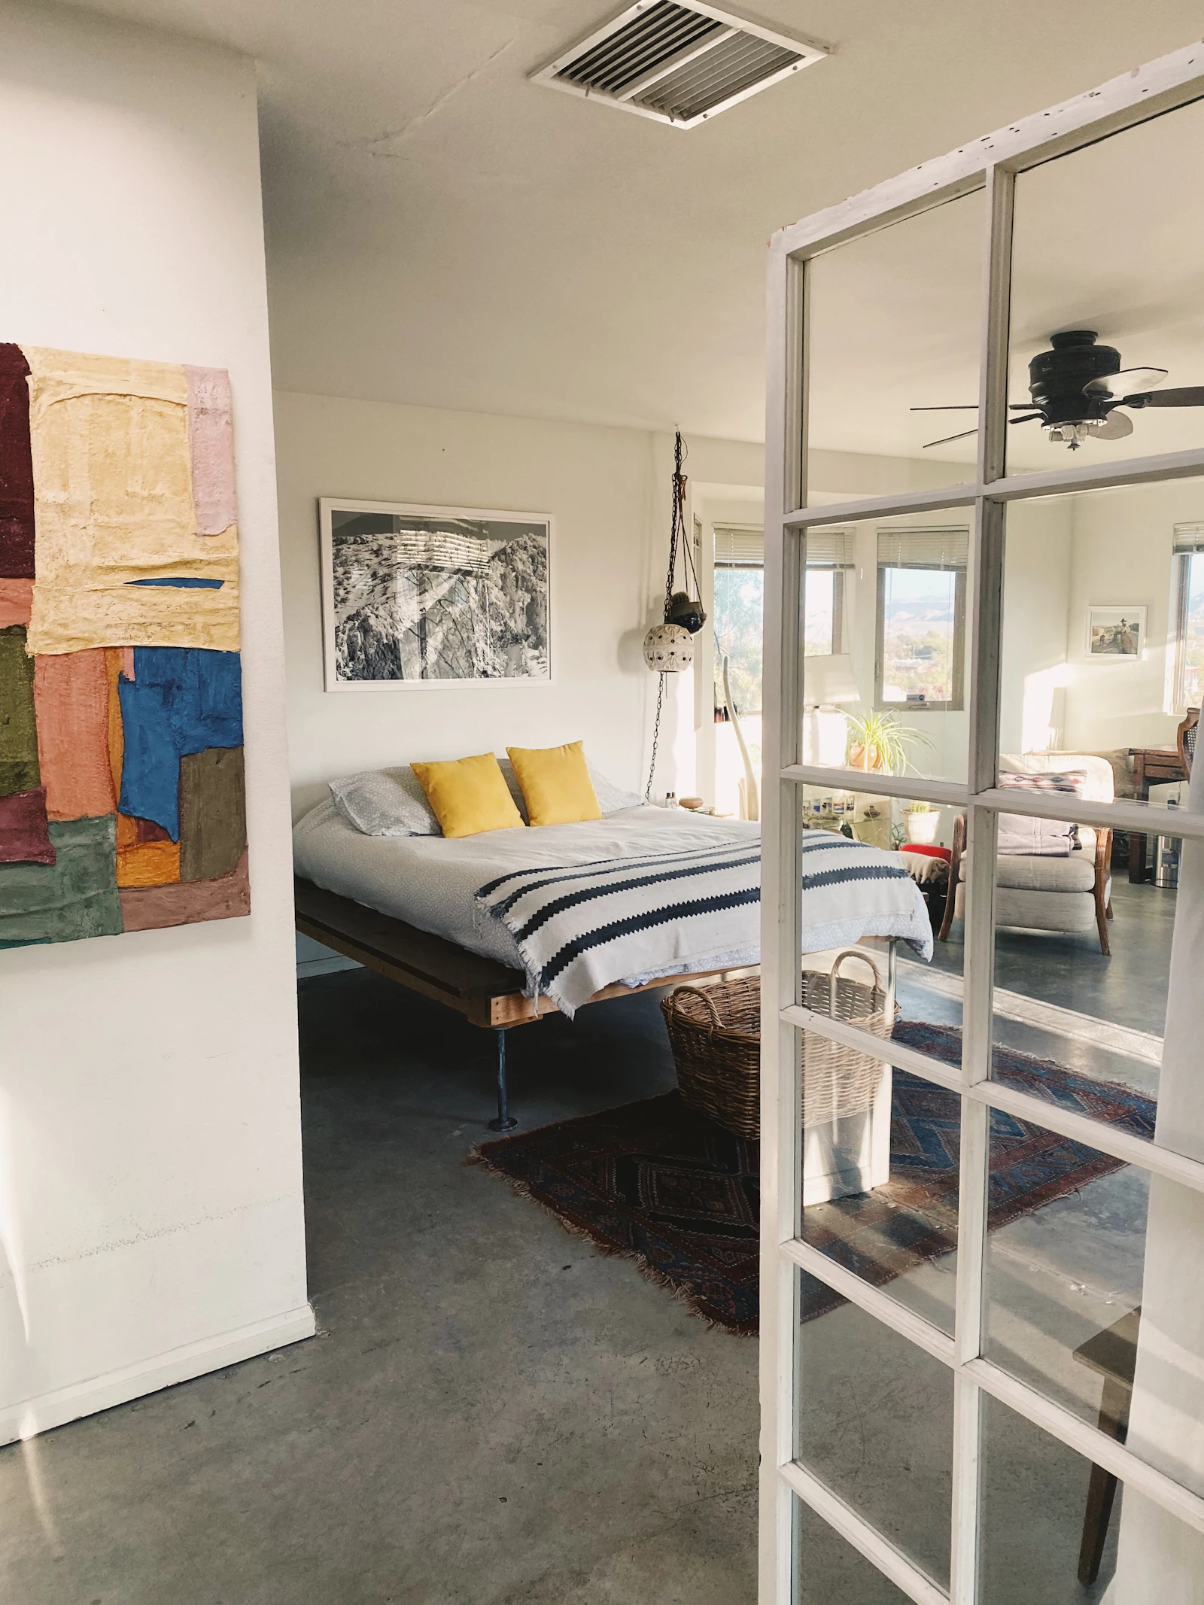
Bedroom Layout Ideas by Room Size
Whether a bedroom feels generous or cramped depends less on its floor area than on how the bed, storage and walkways fit together. Start with the bed size and the clearances it needs, then choose a layout that suits the shape of the room.
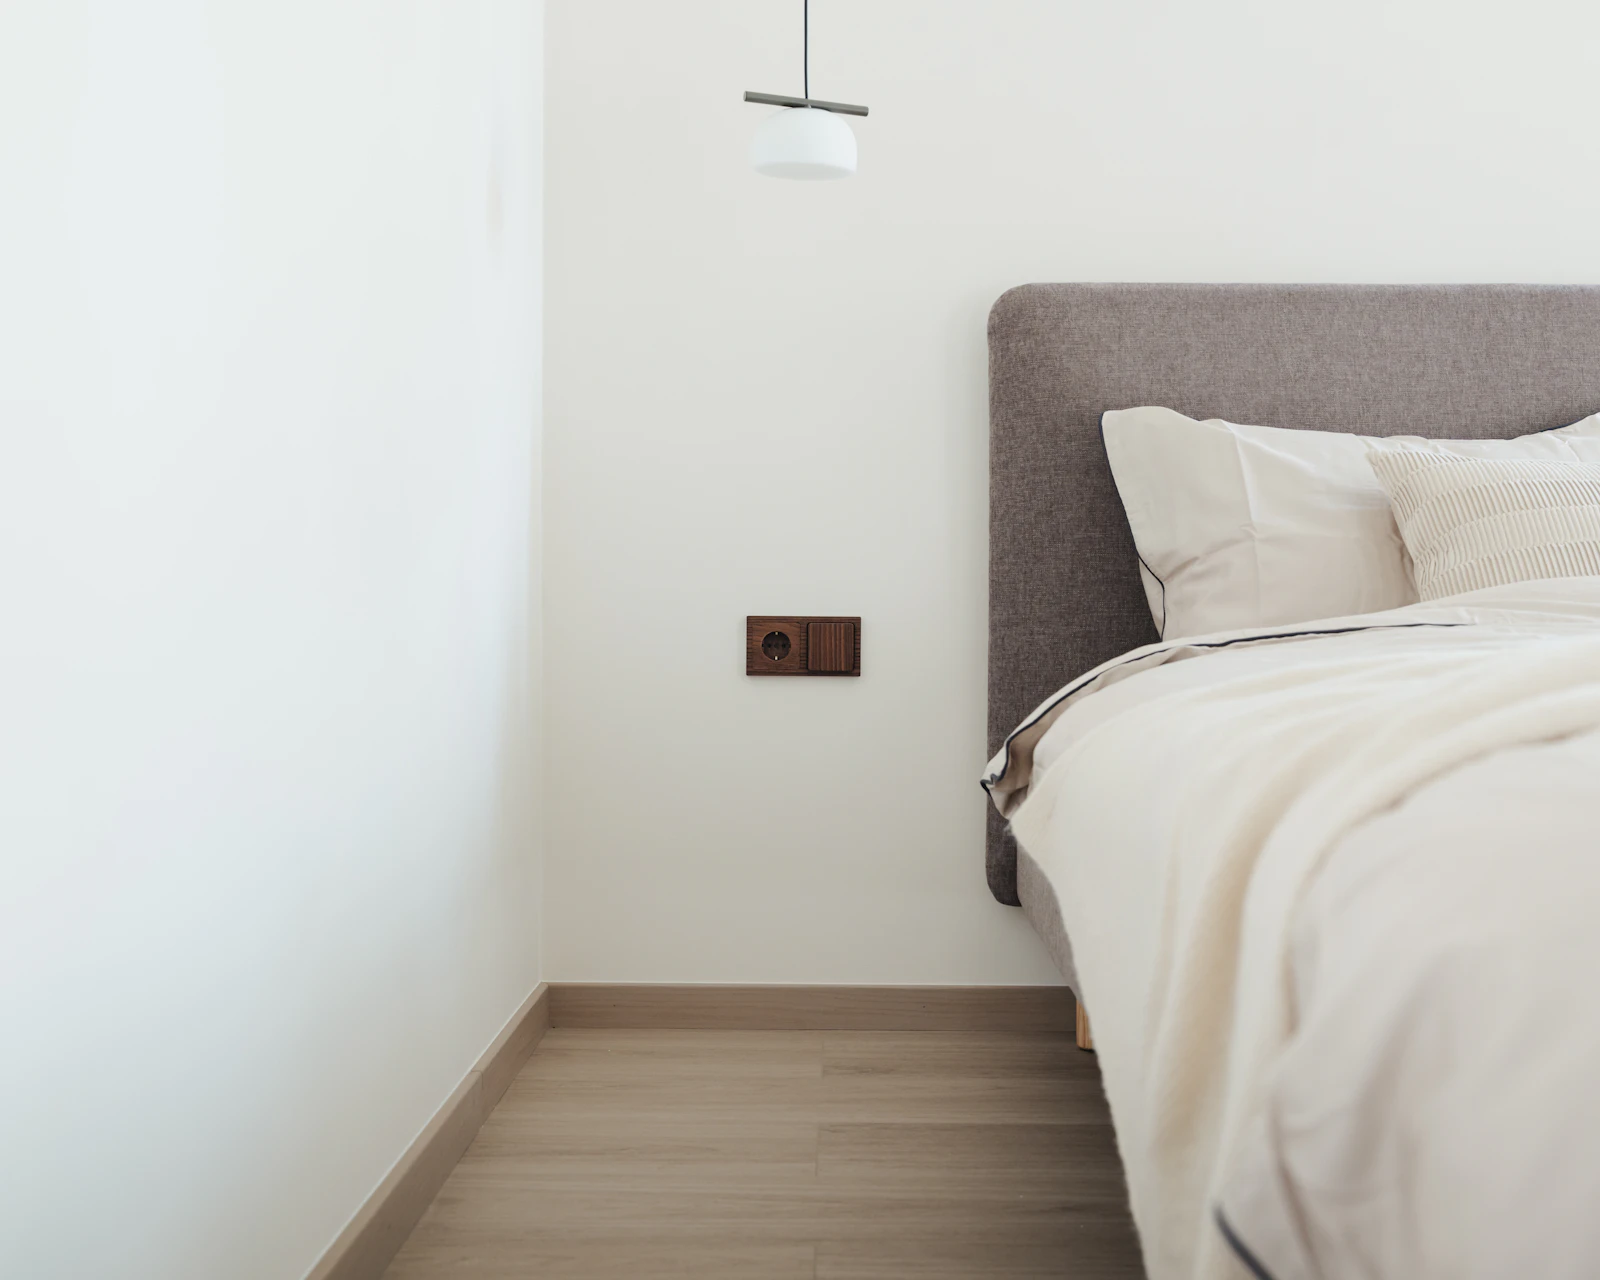
Bedroom layout is a puzzle with only a few pieces: the bed, the storage, perhaps a chair or desk, and the routes between the door, the window and the wardrobe. Because the bed is so large compared with everything else, its size and position determine almost everything. Choose it well and the rest of the room falls into place; choose it too large and every other piece becomes a compromise.
This guide starts with bed sizes and clearances, then works through layouts for small, medium and large rooms, and finishes with tricky shapes such as narrow rooms and sloped ceilings.
Bed sizes in the UK, Europe and the US
Bed sizes vary by region, and bedding sizes follow the mattress, so check the exact dimensions before buying frames, mattresses and linen from different places.
| Name | UK | EU (typical) | US |
|---|---|---|---|
| Single / Twin | 90 × 190 cm (3 ft × 6 ft 3 in) | 90 × 200 cm | Twin 97 × 190 cm (38 × 75 in) |
| Small double | 120 × 190 cm (4 ft × 6 ft 3 in) | 120 × 200 cm | — |
| Double / Full | 135 × 190 cm (4 ft 6 in × 6 ft 3 in) | 140 × 200 cm | Full 137 × 190 cm (54 × 75 in) |
| King / Queen | King 150 × 200 cm (5 ft × 6 ft 6 in) | 160 × 200 cm | Queen 152 × 203 cm (60 × 80 in) |
| Super king / King | Super king 180 × 200 cm (6 ft × 6 ft 6 in) | 180 × 200 cm | King 193 × 203 cm (76 × 80 in) |
Remember that the frame is larger than the mattress. Upholstered frames and sleigh beds can add 10–20 cm to the width and length, and a headboard can add another 5–10 cm. Plan with the frame's external dimensions, not the mattress size.
The clearances that make a bedroom work
| Space | Comfortable | Minimum |
|---|---|---|
| Each side of the bed (where someone gets in) | 70–75 cm (28–30 in) | 60 cm (24 in) |
| Foot of the bed to wall or furniture | 90 cm (36 in) | 75 cm (30 in) |
| In front of a chest of drawers | 90 cm (36 in) | 75 cm (30 in) |
| In front of hinged wardrobe doors | 90–100 cm (36–39 in) | about the door width plus 30 cm |
| In front of sliding wardrobe doors | 70 cm (28 in) | 60 cm (24 in) |
| Main walkway (door to bed, door to window) | 80–90 cm (32–36 in) | 60 cm (24 in) |
From these numbers you can calculate the minimum room size for any bed. For a bed with access on both sides, add twice the side clearance to the frame width; for length, add the foot clearance to the frame length. A 140 × 200 cm bed in a 150 × 210 cm frame, with 65 cm on each side and 80 cm at the foot, needs a room of about 280 cm wide by 290 cm deep before you add any storage.
| Bed (mattress) | Both sides free: minimum room width | One side against the wall |
|---|---|---|
| Single 90 cm | about 2.2 m (7 ft 3 in) | about 1.6 m (5 ft 3 in) |
| Double 135–140 cm | about 2.65 m (8 ft 8 in) | about 2.05 m (6 ft 9 in) |
| King 150–160 cm | about 2.8–2.9 m (9 ft 2 in–9 ft 6 in) | about 2.25 m (7 ft 5 in) |
| Super king 180 cm | about 3.1 m (10 ft 2 in) | Not recommended |
These figures assume a frame about 10 cm wider than the mattress and 60 cm of side clearance. Bedside tables usually fit within the side clearance, since you stand in front of them rather than beside them; a table 40–50 cm wide leaves the walkway along the bed clear.
Small bedrooms (under about 9 m² / 100 sq ft)
In a small room, every centimetre of walkway counts. The aim is a bed that suits the room, storage that goes upwards rather than outwards, and one clear route from the door.
Layout options
- Bed in a corner: push one long side of the bed against a wall. You lose access on one side but gain 60–75 cm of floor, often enough for a wardrobe or a desk. It works best for singles, small doubles and people who sleep alone.
- Bed centred on the short wall: in a room around 2.7 m wide, a double with a narrow bedside table on each side can still fit, with storage at the foot or along the side wall.
- Bed across a narrow room: if the room is narrow but long, place the bed across the width when the width is at least the bed length plus about 10 cm, and use the remaining length for storage.
Small-room tactics
- Wall-mounted bedside shelves or floating tables 30–40 cm wide free floor space and make cleaning easier.
- Wall lights instead of table lamps leave the bedside surface free.
- A bed with drawers underneath, or a lift-up ottoman bed, can replace a chest of drawers.
- Sliding or bi-fold wardrobe doors need less clear floor than hinged ones.
- Floor-to-ceiling storage around or above the bed makes use of height; keep heavy items out of overhead cupboards.
Our guide to small space design ideas has more strategies for compact rooms.
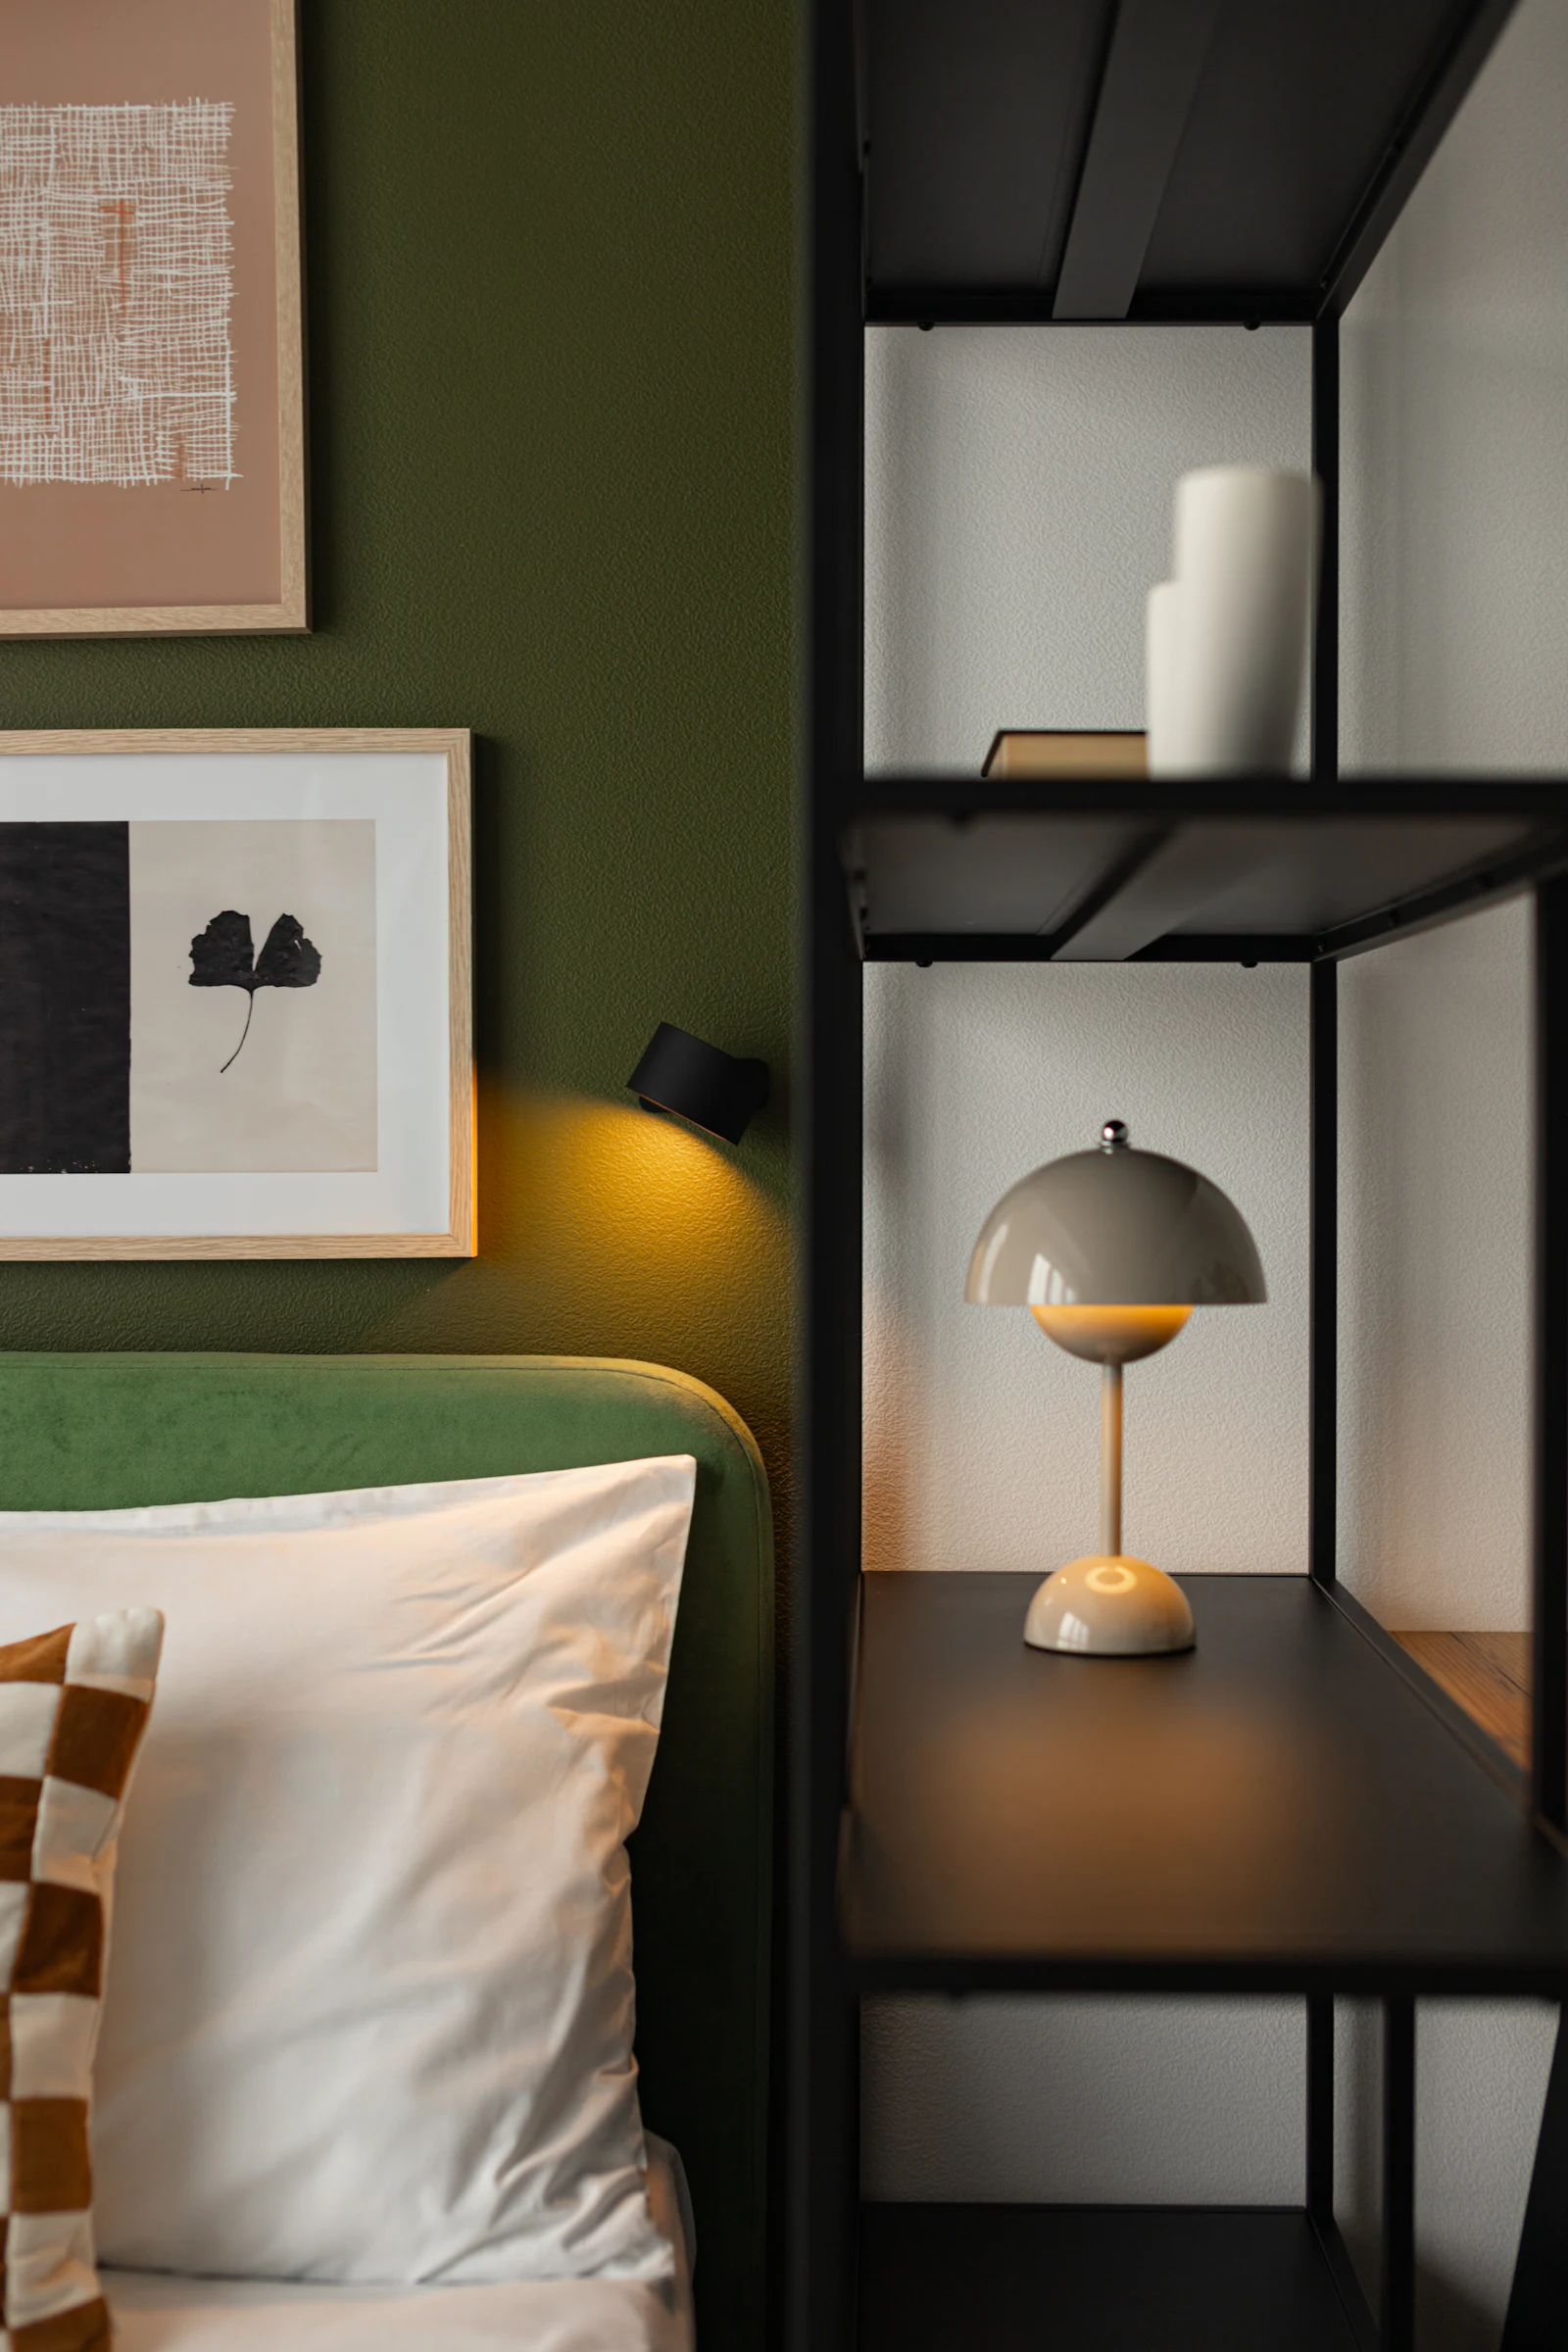
Medium bedrooms (about 10–14 m² / 110–150 sq ft)
A medium room comfortably takes a double or king-size bed with access on both sides, two bedside tables and a wardrobe or chest. It may also allow a chair or a bench.
Layout options
- Classic central bed: headboard centred on the longest unbroken wall, ideally opposite or diagonal to the door. Wardrobes on the wall beside the door, where they are less visible from the bed.
- Bed facing the window: if the view is pleasant, a bed facing the window takes advantage of morning light. Make sure the window wall can take good curtains.
- Built-in wall of storage: run a wardrobe along one entire wall. Hinged doors need 90 cm in front; if that space crosses the foot of the bed, keep at least 90 cm between the bed and the wardrobe fronts.
A bench at the foot of the bed is useful for dressing and for laying out the next day's clothes, but only if at least 60 cm of walkway remains beyond it. A bench is usually 35–45 cm deep.
Large bedrooms (15 m² / 160 sq ft and above)
A large bedroom can feel empty or hotel-like if the bed simply sits against one wall with space all around it. Zoning helps the room feel intentional and intimate.
- Sleeping zone: bed, bedside tables and a rug large enough to extend 45–60 cm beyond the sides and foot of the bed.
- Seating zone: a pair of armchairs or a small sofa near the window with a side table and floor lamp.
- Dressing zone: wardrobes, a chest and a mirror grouped near the door or the en suite, with good task lighting.
- Floating the bed: in a very large room, place the bed against a half-height wall or a tall headboard unit that also hides a desk or dressing area behind it.
Scale up the furniture. Bedside tables of 55–65 cm width, a taller headboard and larger lamps keep the bed from looking small in a big room. For lighting each zone, see the bedroom lighting guide.
Working with doors, windows and radiators
- Draw the door swing. The door should open fully without hitting the bed or a wardrobe. Consider rehanging it to open against the nearest wall if that frees space.
- Avoid the bed in line with the door. Many people feel more settled when the bed is visible from the door but not directly in its path.
- Respect windows. A headboard under a window is possible, but it can be draughty and makes curtains difficult to use. Keep window handles reachable and fire escape routes clear where windows are designated for escape.
- Keep radiators free. A bed or wardrobe in front of a radiator reduces heat output. Leave a gap of 10–15 cm, or plan to relocate the radiator with a qualified installer.
- Check sockets and switches. Plan the bed so there are sockets on both sides. A switch for the main light by the bed is very useful; any new wiring should be done by a qualified electrician.
Two beds in one room
Children's rooms and guest rooms often need two single beds. There are three main arrangements:
- Side by side: both headboards on the same wall with a shared bedside table between them. Leave at least 60–75 cm between the beds, plus space on the outer sides if both sleepers need easy access. A room about 3 m (10 ft) wide suits this layout.
- L-shape: one bed along each of two adjoining walls, with a corner table where the heads meet. This saves width and leaves the middle of the room free for play or a desk.
- Bunks or a high sleeper: the most space-efficient choice, but check ceiling height. Aim for about 75–90 cm (30–36 in) between the top mattress and the ceiling so the upper sleeper can sit up, and follow the manufacturer's guidance on minimum age for the top bunk.
Two singles that can be zipped or pushed together give a guest room the flexibility to host a couple or two friends; see our guest bedroom ideas for more on multi-use rooms.
Narrow rooms and sloped ceilings
In narrow rooms, a bed against the long wall with access from one side often works better than squeezing in walkways on both sides. Use the end wall for storage, and keep the route from the door straight.
Under sloped ceilings, place the headboard under the lowest part of the slope, where you only need head height when lying down, and keep the side where you stand up under the higher part. Aim for at least about 1 m (39 in) of headroom above the mattress where you sit up in bed. Low storage can go under the eaves, and built-in drawers in knee walls use space that would otherwise be lost.
Common mistakes
- Buying the largest bed that fits. A bed that leaves only 40 cm on each side makes the whole room awkward to use.
- Planning with mattress sizes. Use the frame's outside dimensions.
- Forgetting drawer and door clearance. A chest of drawers 60 cm from the bed is impossible to use comfortably.
- Placing wardrobes opposite the bed in small rooms. Large doors directly in view can make a room feel heavy; position them on the side wall if possible.
- Leaving bedside sockets out of the plan. Trailing extension leads undo a tidy layout.
- Pushing everything to the walls in a large room. Zone it instead.
Bedroom layout checklist
- Room measured, with door swing, windows, radiators and sockets marked.
- Bed size chosen from the frame's outside dimensions.
- 60–75 cm beside each used side and 75–90 cm at the foot.
- 90 cm in front of hinged wardrobes and drawers; 60–70 cm for sliding doors.
- Bed on a solid wall, visible from the door but not in line with it.
- Storage planned upwards in small rooms; zones planned in large ones.
- Sockets and light switches reachable from both sides of the bed.
- Footprints taped out on the floor before ordering.
Once the layout works, the finishing touches become easier to choose. Our guide to designing a calm bedroom covers colour, light control and textiles.
Frequently asked questions
How much space do you need around a bed?
Allow 60–75 cm (24–30 in) on each side of the bed that someone gets out of, and 75–90 cm (30–36 in) at the foot. If a chest of drawers or a wardrobe faces the bed, increase the space in front of it to about 90 cm so drawers and doors can open while someone stands there.
What size bed fits in a small bedroom?
In a room around 2.4 × 2.7 m (8 × 9 ft), a small double (120 cm wide) or a double (135–140 cm) can work, especially if one side of the bed is pushed against a wall. A king-size bed with access on both sides needs a room at least about 2.8 m (9 ft 2 in) wide.
Where is the best place to put a bed?
Usually against the longest uninterrupted wall, ideally the wall opposite or diagonal to the door, so you can see the entrance from the bed. Avoid placing the headboard directly under a window if it causes draughts, light at head height or makes it hard to open the window.
Can I put a bed under a window?
Yes, if it is the only workable wall. Choose a low headboard that does not block the window, use blinds fitted inside the recess, check draughts, and make sure the window can still be opened safely and reached for ventilation. Keep radiators below the window clear so they can heat the room.
How much space do I need in front of a wardrobe?
Hinged wardrobe doors need around 90 cm (36 in) of clear space in front so you can open them and stand. Sliding doors need less, around 60–70 cm (24–28 in), which makes them useful in narrow rooms.
Measurements and rules of thumb in this guide are starting points; always check your own room, local building rules and manufacturer instructions. Images are illustrative, from Unsplash. Read how we research and update our guides in our Editorial Policy, and tell us if you spot an error.