Dining Table Size Guide: How Big a Table Do You Need?
The right dining table is less about style than about centimetres: the width each person needs, the space to pull a chair out and the way legs and shape decide how many can actually sit down. Here are the numbers, and how to use them.
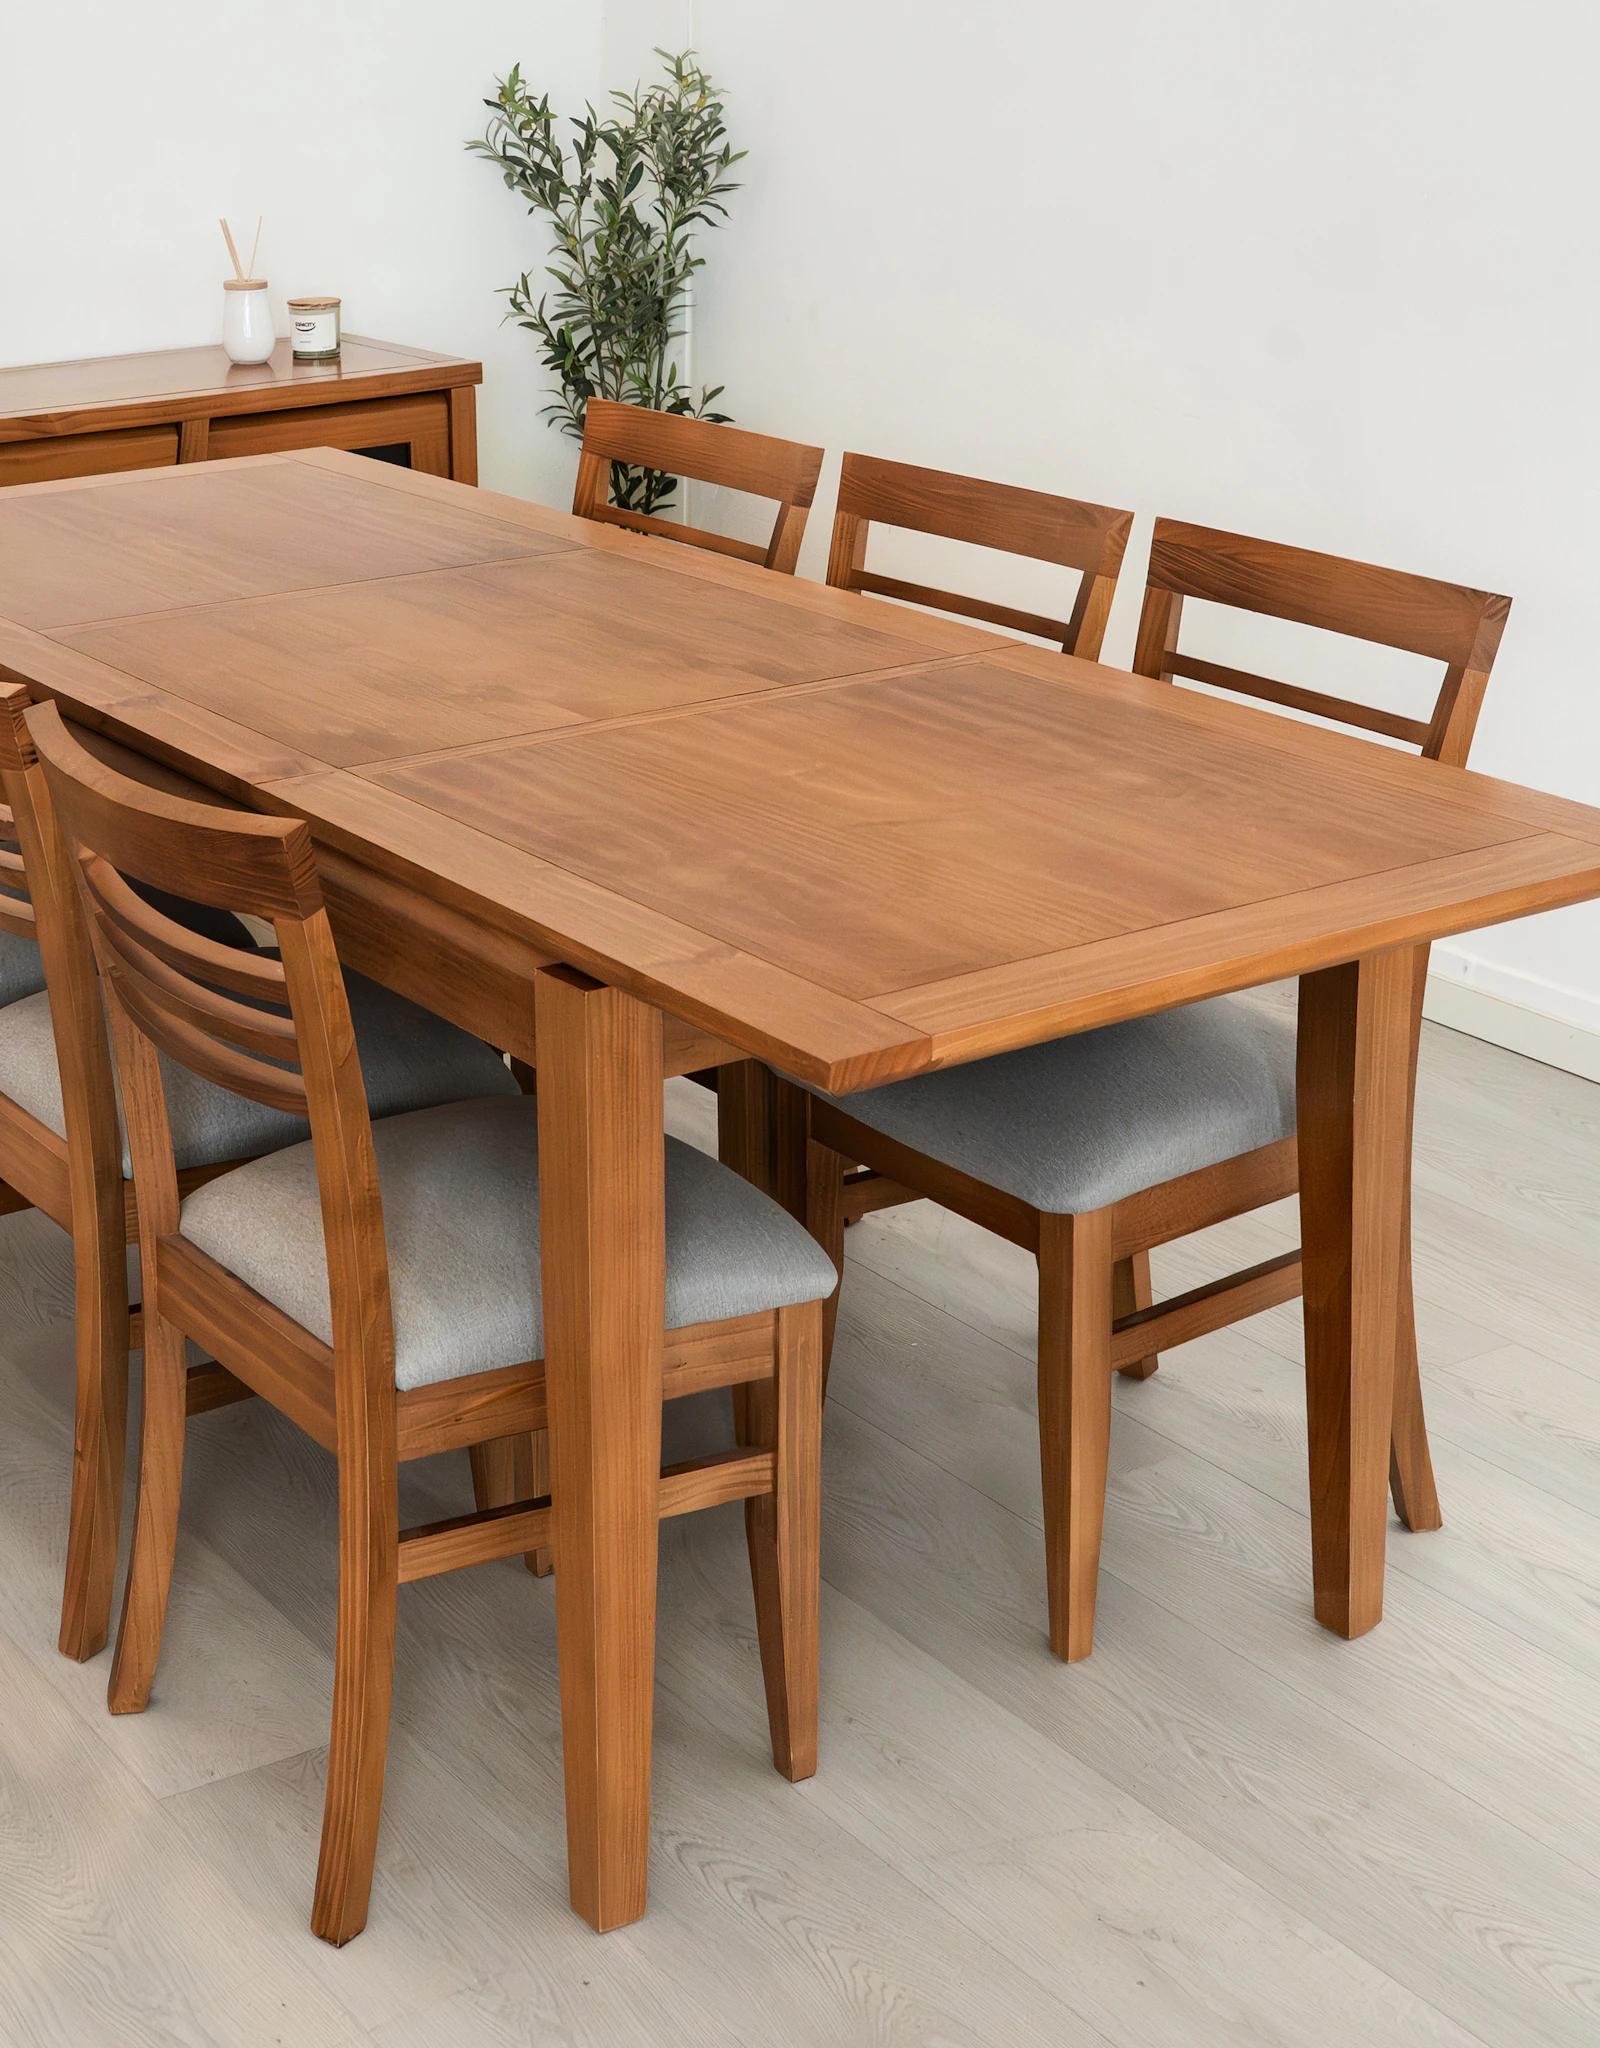
A dining table that is too small makes every meal a negotiation over elbows. One that is too big for the room turns every trip to the kitchen into a sideways shuffle behind people's chairs. Both problems are easy to avoid with a tape measure and a few well-established figures.
This guide gives those figures: the width each diner needs, the clearance around the table, standard sizes for two to twelve people, and the details people often overlook, such as where the legs sit and how high the chairs are. All measurements are rules of thumb, so adjust them for the chairs you actually own and the way you like to eat.
The three numbers that matter
Width per person: 60 cm (24 in)
Each diner needs around 60 cm (24 in) of table edge to eat without bumping the person beside them. This allows for a plate, cutlery on both sides and a little elbow room. For occasional gatherings you can reduce it to 55 cm (22 in); for armchairs, wide upholstered chairs or a more generous feel, allow 65–70 cm (26–28 in).
Table depth: 80–100 cm (31–39 in)
A table narrower than about 80 cm (31 in) leaves too little room in the middle for serving dishes once two place settings face each other. Around 90 cm (35 in) is a comfortable everyday depth. Beyond about 110 cm (43 in), people struggle to pass dishes and to talk across the table.
Clearance behind chairs: 90 cm (35 in)
Measure from the table edge to the nearest wall or piece of furniture. About 90 cm (35 in) lets someone push their chair back and stand up. If people also need to walk behind seated diners, for example on the route between kitchen and garden, allow 110–120 cm (43–47 in). The bare minimum where nobody passes is about 75 cm (30 in), which works for a bench pushed against a wall but not for chairs.
Dining table sizes by number of people
The table below assumes standard dining chairs and about 60 cm (24 in) per person. Ranges reflect common manufacturer sizes; the lower figure is snug and the higher figure comfortable.
| Seats | Rectangular | Square | Round (diameter) | Oval |
|---|---|---|---|---|
| 2 | 70–80 × 70 cm (28–31 × 28 in) | 70–80 cm (28–31 in) | 70–80 cm (28–31 in) | – |
| 4 | 120–140 × 80–90 cm (47–55 × 31–35 in) | 90–100 cm (35–39 in) | 90–110 cm (35–43 in) | 140 × 90 cm (55 × 35 in) |
| 6 | 160–180 × 90 cm (63–71 × 35 in) | – | 120–130 cm (47–51 in) | 160–180 × 100 cm (63–71 × 39 in) |
| 8 | 200–240 × 90–100 cm (79–94 × 35–39 in) | 130–150 cm (51–59 in) | 150–160 cm (59–63 in) | 200–220 × 110 cm (79–87 × 43 in) |
| 10 | 260–280 × 100 cm (102–110 × 39 in) | – | 180 cm (71 in) | 250–270 × 110 cm (98–106 × 43 in) |
| 12 | 300–330 × 100–110 cm (118–130 × 39–43 in) | – | – | – |
Above about 160 cm (63 in) in diameter, a round table becomes awkward: people opposite each other are too far apart to talk, and you cannot reach the centre. For ten or more, a long rectangle or oval works better.
How big a room do you need?
The simplest calculation is the table size plus the clearance on every side where chairs or people go. For a rectangular table with chairs all round and 90 cm (35 in) clearance:
- Room length = table length + 2 × 90 cm.
- Room width = table width + 2 × 90 cm.
A table of 180 × 90 cm (71 × 35 in) therefore needs a clear area of about 360 × 270 cm (11 ft 10 in × 8 ft 10 in). Work backwards if you know the room: subtract 180 cm (71 in) from each dimension of the clear floor area to find the largest table it can take. Remember to measure to the front of sideboards, radiators and door swings, not to the wall behind them.
If one side of the table sits against a wall with a bench, you only need clearance on the other three sides. That single change can free 60–70 cm (24–28 in) of floor, which is why built-in banquettes are so effective in small kitchens.
A worked example
Imagine a dining room with a clear floor area of 340 × 300 cm (11 ft 2 in × 9 ft 10 in) once a sideboard is accounted for. Subtracting 180 cm (71 in) from each dimension leaves a maximum table of 160 × 120 cm (63 × 47 in). A 160 × 90 cm (63 × 35 in) rectangle fits comfortably and seats six. Alternatively, a round table of 120 cm (47 in) also seats six and leaves more space at the corners of the room for a plant or a floor lamp. If the household is usually two or three people, a 120 cm round table with a leaf extending it to an oval of 160 cm gives the best of both.
Choosing a shape
Rectangular
The most efficient shape for seating many people and for long rooms. It lines up with walls and rugs and is easy to extend. Corners and the ends can be tight in a small room, so allow the full clearance at the ends if people sit there.
Square
Ideal for four in a square room or a corner, and it feels intimate because everyone is equally close. Square tables for more than four become very deep, which makes it hard to reach the centre.
Round
No corners means easier movement in tight spaces and natural, sociable conversation. A round table on a single pedestal is the most flexible of all, because you can often fit one more person without anyone straddling a leg. To estimate capacity, divide the circumference (diameter × 3.14) by 60 cm: a 120 cm table gives about 377 cm of edge, or six people.
Oval
An oval combines the seating capacity of a rectangle with the softer corners of a round table. It is a good choice for narrow rooms and for households with small children, because there are no sharp corners at head height for a toddler.
Legs, bases and why they change capacity
Two tables with the same top can seat a different number of people because of where the legs are.
- Corner legs: the most common. Nobody sits on a leg, but the space between the legs on each side must be at least 60 cm (24 in) per person. A 160 cm table with 8 cm legs leaves only 144 cm between them on the long side: comfortable for two, a squeeze for three.
- Inset or trestle legs: set back from the ends, they allow someone to sit at each end and let the long sides take an extra chair when needed. Check that knees clear the trestle bar.
- Central pedestal: best for round and small square tables. It frees the edge completely but needs a heavy, wide base for stability, especially on larger tops.
- Apron: the frame under the top. A deep apron reduces knee room. Look for at least 63–65 cm (25–26 in) between the floor and the underside of the apron, and more if you have armchairs.
Table and chair heights
Most dining tables are 72–76 cm (28–30 in) high. Dining chairs typically have a seat height of 45–48 cm (18–19 in). The relationship between the two is what matters: aim for 25–30 cm (10–12 in) between seat and tabletop. Less than that and thighs hit the apron; more and the table feels as if it is at chest height.
| Surface | Surface height | Seat height |
|---|---|---|
| Dining table | 72–76 cm (28–30 in) | 45–48 cm (18–19 in) |
| Kitchen counter | 90–92 cm (35.5–36 in) | 63–66 cm (25–26 in) |
| Bar height | 100–110 cm (39–43 in) | 75–80 cm (29.5–31.5 in) |
If you want carver or armchairs at the ends, check that the arms slide under the tabletop or the apron; otherwise the chair stands 15–20 cm (6–8 in) further back and the diner eats at arm's length. Upholstered and soft-seated chairs compress, so measure them sitting down, not empty.
Extending tables and benches
An extending table lets a small room seat four every day and eight on occasion. Before buying, check three things:
- Room size when extended. Apply the clearance rule to the open size, not just the closed one. Occasional diners can tolerate 75–80 cm (30–31 in) clearance, but not less.
- Leg position when extended. On some designs the extra leaves hang between the legs at the ends, which is fine; on others a central leg drops down, which can block knees.
- Where the leaves live. Butterfly leaves fold inside the table; loose leaves need a cupboard.
Benches save space because they slide fully under the table and seat slightly more people than chairs on the same length. They are less comfortable for long meals without back support, and getting into the middle of a bench is awkward, so many tables combine a bench on one side with chairs on the other.
Light and rug
A pendant or row of pendants over the table defines the dining zone, especially in an open-plan room. As a rule of thumb, hang the bottom of the shade about 75–85 cm (30–33 in) above the tabletop, and choose a fitting or group of fittings roughly half to two-thirds of the table length. The kitchen lighting guide explains spacing and colour temperature in more detail.
A rug under a dining table must be big enough that chairs stay on it when pulled out: add about 60–75 cm (24–30 in) to every side of the table. Our rug size guide and the rug size calculator work out the dimensions for you.
Common mistakes
- Buying for the largest dinner of the year. A table that seats ten but is used by two makes the room feel empty and cramped at once. An extending table solves this.
- Measuring wall to wall. Radiators, skirting, sideboards and door swings all steal clearance.
- Ignoring leg positions. A table "for six" may only seat four in comfort if the legs are in the way.
- Choosing chairs separately without checking heights. Seat and apron heights must work together.
- Oversized round tables. Beyond about 160 cm (63 in) diameter, conversation and reaching the middle both suffer.
- A pendant hung too high. It lights the ceiling instead of the table and stops defining the zone.
Dining table checklist
- Number of everyday diners and occasional guests decided.
- Width per person of about 60 cm (24 in), depth of 80–100 cm (31–39 in).
- Clearance of 90 cm (35 in) behind chairs, or 110–120 cm (43–47 in) on walkways.
- Shape chosen to match the room: round or square for square rooms, rectangle or oval for long ones.
- Leg positions and apron height checked against the chairs.
- Seat-to-tabletop gap of 25–30 cm (10–12 in).
- Extended size checked against the room if buying an extending table.
- Footprint marked on the floor with tape before ordering.
For a dining area inside a kitchen, plan the table together with the units: the kitchen layout guide explains how to keep walkways clear of the cooking zone.
Frequently asked questions
How much space does each person need at a dining table?
Allow about 60 cm (24 in) of table edge per person for comfortable everyday dining. You can squeeze to 55 cm (22 in) for occasional gatherings, and 70 cm (28 in) feels generous, especially with armchairs or wide carver chairs.
How much room do you need around a dining table?
Leave about 90 cm (35 in) between the table edge and a wall or furniture so a chair can be pulled out and someone can sit down. Where people also need to walk behind seated diners, increase this to 110–120 cm (43–47 in). The absolute minimum, with no passage, is around 75 cm (30 in).
What size table seats six people?
A rectangular table about 160–180 cm (63–71 in) long and 90 cm (35 in) wide seats six comfortably, three on each side. A round table of about 120–130 cm (47–51 in) in diameter also seats six, and an oval of 160–180 cm (63–71 in) does the same with easier movement around the ends.
Is a round or rectangular dining table better for a small room?
In a square or small room, a round table usually works better because it has no corners to walk around and can seat an extra person in a pinch. In a long, narrow room, a slim rectangular or oval table fits the shape better and leaves wider walkways on either side.
What height should dining chairs be?
Most dining tables are 72–76 cm (28–30 in) high, and most dining chairs have a seat height of about 45–48 cm (18–19 in). The gap between seat and tabletop should be roughly 25–30 cm (10–12 in), which leaves room for thighs and a comfortable eating height.
Measurements and rules of thumb in this guide are starting points; always check your own room, local building rules and manufacturer instructions. Images are illustrative, from Unsplash. Read how we research and update our guides in our Editorial Policy, and tell us if you spot an error.