How to Arrange Living Room Furniture
Good furniture arrangement is mostly a matter of measurements and sightlines. Once you know the clearances that make a room comfortable, choosing a layout for any shape of living room becomes far easier.
Most living rooms that feel awkward are not badly furnished; they are badly arranged. A sofa placed a little too far from the coffee table, a walkway that cuts straight through the conversation area, or a television that forces everyone to twist their necks can make even beautiful pieces feel wrong. The good news is that furniture arrangement follows a small set of measurable rules. Once you understand them, you can test a layout on paper before moving anything heavy.
This guide works from the ground up: first the room itself, then the focal point, then the clearances that make a room comfortable, and finally layouts for the most common room shapes, including open-plan spaces.
Start with a measured plan, not the furniture
Before deciding where anything goes, draw the room to scale. A sheet of squared paper at 1:50 (2 cm on paper equals 1 m in the room) is enough for most living rooms. Record:
- Wall lengths and the overall ceiling height.
- Doors, including which way they swing and the arc they need.
- Windows, with sill heights and the position of radiators below them.
- Sockets, aerial or network points, light switches and any ceiling light positions.
- Fixed features: fireplace, alcoves, built-in shelving, columns or steps.
Then measure each piece of furniture you plan to keep, including depth and arm height, and cut paper rectangles at the same scale. Moving paper is free; moving a three-seater sofa four times is not. For a final check, mark the footprint of large items on the floor with masking tape and live with it for a day. You will quickly notice whether a route feels tight or a chair blocks the light.
Find (or create) the focal point
A living room needs something for the seating to face or frame. Without one, the furniture tends to drift towards the walls and the room feels unresolved. Common focal points are a fireplace, a large window with a view, a built-in bookcase, a large piece of art or the television.
Where two focal points compete, typically a fireplace and a TV on different walls, you have three options:
- Combine them: mount the television above or beside the fireplace. Above the fireplace is only comfortable if the screen centre is not much higher than about 120 cm from the floor when seated; any higher and it strains the neck, so a low mantel or a side position often works better.
- Angle the seating: use an L-shaped arrangement where the sofa faces the fireplace and an armchair or chaise faces the screen, so both are visible from somewhere comfortable.
- Choose a priority: if the TV is used every evening and the fire twice a year, arrange for the TV and let the fireplace be a side feature.
If the room has no natural focal point, create one with a substantial piece of art, a tall bookcase or a feature wall painted in a deeper colour. Our guide to hanging art at the right height covers how to size and position a piece so it anchors the seating.
The clearances that make a room work
These figures are the backbone of every good arrangement. They are based on the space a typical adult needs to walk, sit down, stand up and reach.
| Measurement | Recommended | Why it matters |
|---|---|---|
| Main walkway (door to door, door to window) | 80–90 cm (32–36 in) | Lets one person walk comfortably carrying something. |
| Secondary path (between pieces) | 60 cm (24 in) minimum | Enough to pass without turning sideways. |
| Sofa seat edge to coffee table | 40–45 cm (16–18 in) | Within reach, yet space for knees and feet. |
| Seats facing each other | 2.4–3 m (8–10 ft) apart at most | Beyond this, conversation needs raised voices. |
| Side table to chair arm | 0–10 cm (0–4 in) | A drink should be reachable without leaning. |
| Space in front of a fireplace | around 90 cm (36 in) | Keeps furniture away from heat and leaves access for cleaning. |
| Behind a floated sofa used as a route | 80–90 cm (32–36 in) | Same as a main walkway. |
Notice that the walkway figures are about routes, not total free floor. A room can feel generous with a fairly compact seating group as long as the main paths are clear and straight. Conversely, a room with plenty of floor area can feel congested if the route from the door to the garden zig-zags around armchairs.
Heights matter too
Side tables should be roughly level with the sofa or chair arm, usually 50–65 cm (20–26 in). A coffee table generally sits at or a few centimetres below seat height, around 40–45 cm. Reading lamps work best when the bottom of the shade is close to the seated eye line, which keeps the bulb out of view. Our coffee table size and height guide goes into the proportions in detail.
Arranging for television viewing
Comfortable viewing depends on distance, height and angle. For a 4K television, a distance of about 1 to 1.5 times the screen diagonal gives a detailed, immersive picture; for HD, 1.5 to 2.5 times is easier on the eye because the pixels are larger.
| Screen size | 4K viewing distance | HD viewing distance |
|---|---|---|
| 43 in (109 cm) | 1.1–1.6 m (3.5–5.4 ft) | 1.6–2.7 m (5.4–9 ft) |
| 55 in (140 cm) | 1.4–2.1 m (4.6–6.9 ft) | 2.1–3.5 m (6.9–11.5 ft) |
| 65 in (165 cm) | 1.7–2.5 m (5.4–8.1 ft) | 2.5–4.1 m (8.1–13.5 ft) |
| 75 in (190 cm) | 1.9–2.9 m (6.3–9.4 ft) | 2.9–4.8 m (9.4–15.6 ft) |
The centre of the screen should sit close to seated eye level, which for most sofas is 100–110 cm (39–43 in) from the floor. Seats placed at more than about 30–40 degrees off the screen's centre line will see a noticeably weaker picture on many panels, so avoid putting the main sofa side-on to the TV. Also check reflections: a screen directly opposite a large window will be hard to watch on bright afternoons, and a screen with its back to a window makes viewers squint into the light.
Floating furniture away from the walls
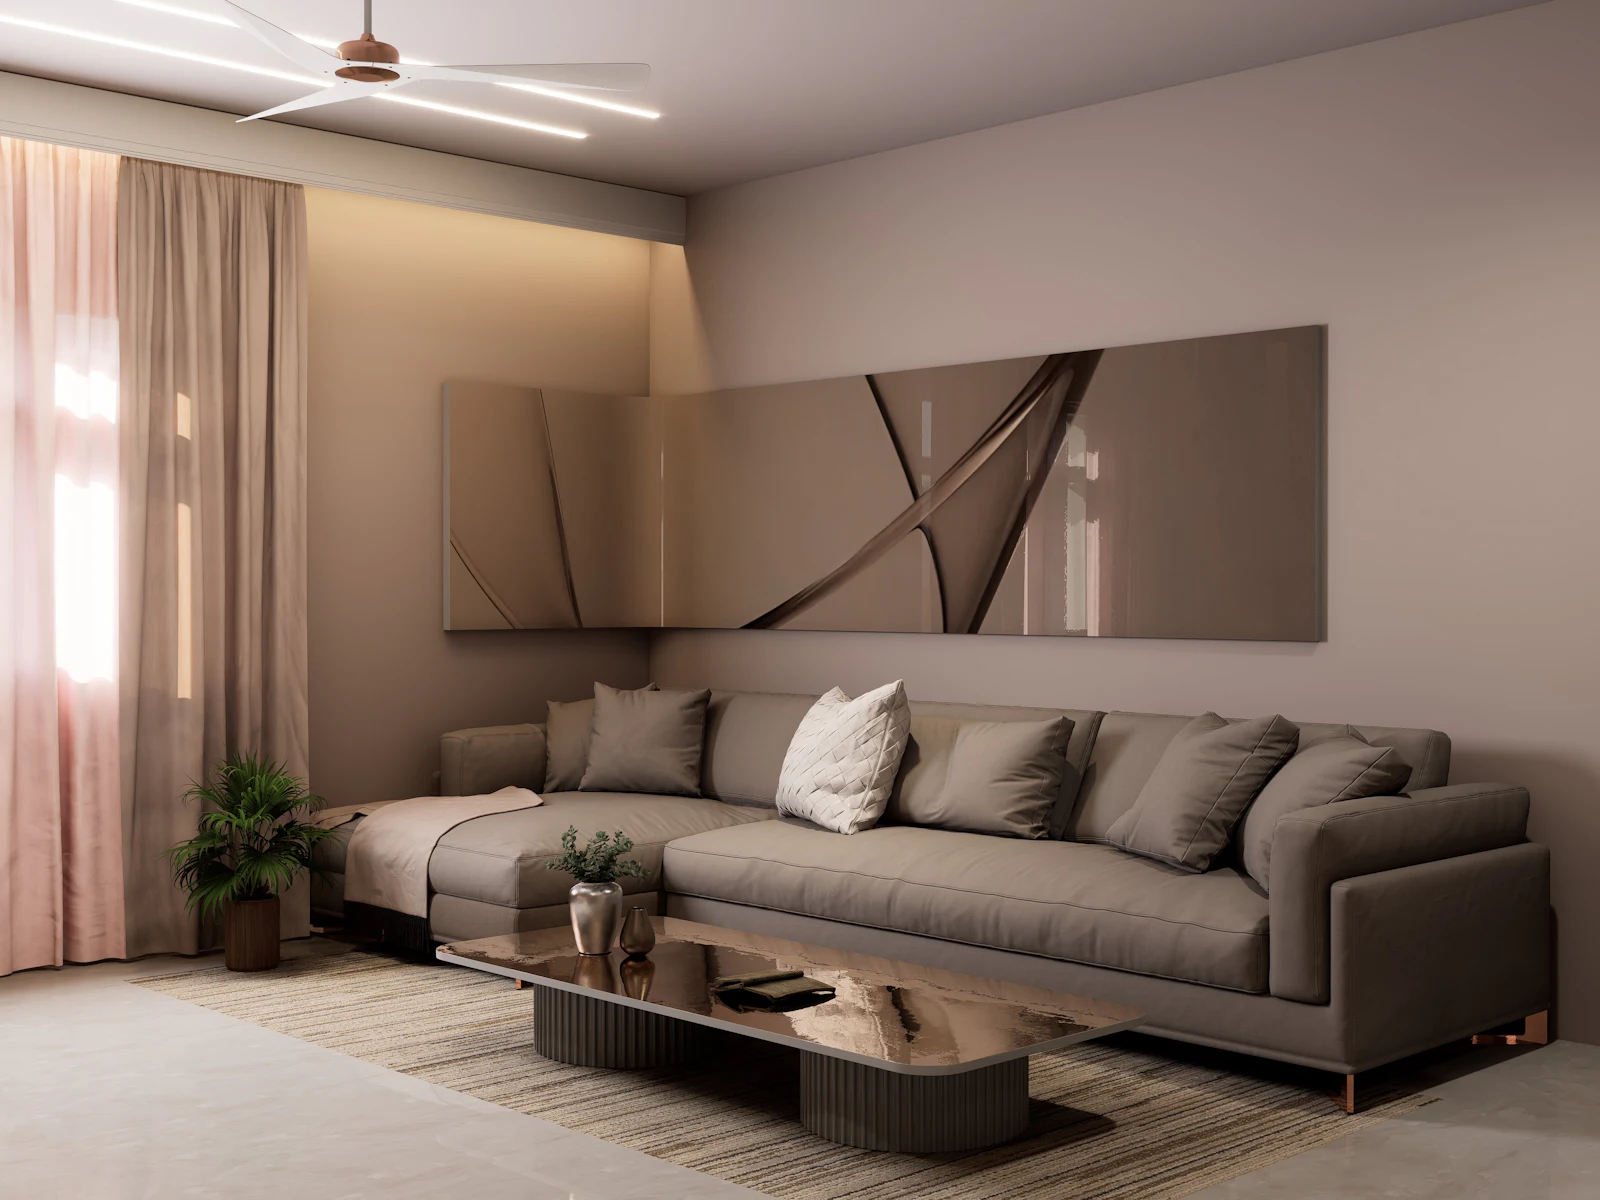
Lining every wall with furniture is the most common instinct and the most common mistake in medium and large rooms. It pushes seats so far apart that the coffee table is out of reach, and it leaves a bare island of floor in the middle that nobody uses.
Floating means pulling the main seating group forward so that it forms an enclosed "room within the room". It works best when:
- The room is wider than about 3.6 m (12 ft), leaving space for a route or a console behind the sofa.
- A rug defines the grouping. At minimum, the front legs of every seat should rest on it; see our rug size guide or the rug size calculator to get the dimensions right.
- The back of the sofa is presentable. Many sofas have finished backs; if yours does not, a console table 25–35 cm deep and just below the sofa back height hides it and gives a surface for lamps.
Power is the practical obstacle. A floor socket, installed by a qualified electrician, is the neatest solution for lamps beside a floated sofa. Without one, run a flat cable along the line of the rug edge and cover it, rather than across a walkway where it becomes a trip hazard.
Layouts for common room shapes
Long, narrow rooms
The risk in a long room is a bowling-alley effect, with furniture lined up along both long walls and a corridor down the middle. Break the length into two zones instead: a seating group at one end and a secondary area, such as a reading chair, a desk or a small dining table, at the other. Placing the sofa across the room, perpendicular to the long walls, helps divide the zones and shortens the visual length. Keep the walkway to one side rather than through the middle of the seating.
Square rooms
Square rooms suit symmetrical arrangements: a sofa facing two armchairs, or two sofas facing each other across a coffee table, centred on the focal point. Symmetry is restful and easy to get right. If it feels too formal, keep the symmetry in the large pieces and vary the smaller ones, for example two different side tables or one armchair and one bench.
L-shaped and irregular rooms
Treat each arm of the L as its own zone. The larger arm usually takes the main seating; the smaller one can hold a dining table, a desk or a reading corner. A rug and a pendant light in each zone help them read as intentional rather than leftover space.
Rooms with many doors
Draw the routes between doors first and treat them as fixed corridors at least 80 cm wide. Place the seating in the largest remaining rectangle, even if that is not centred in the room. The back of a sofa can act as a wall that guides traffic around the conversation area instead of through it.
Small living rooms
In a small room, scale matters more than layout. A sofa with slim arms gains seat width without extra length, and furniture on legs lets the floor show underneath, which makes the room feel larger. One sofa plus a single armchair angled towards it is usually better than a sofa and two chairs squeezed in. For more ideas, see small space design ideas that actually work.
Zoning an open-plan living space
Open-plan rooms often combine kitchen, dining and living areas. Without walls, furniture has to do the job of defining each zone.
- Decide the zones and their sizes. A comfortable seating area for four needs roughly 3 × 3.5 m (10 × 11.5 ft) including walkways; a dining table for six needs about 3 × 3.6 m including chair clearance.
- Plan the main routes. The path from the entrance to the kitchen should not pass between the sofa and the TV.
- Use the sofa as a divider. A sofa with its back to the dining area creates a clear edge. Leave at least 90 cm between the sofa back and the nearest dining chair when pulled out.
- Anchor each zone. A rug under the seating, a pendant over the dining table and a change of lighting level tell the eye where one zone ends.
- Keep sightlines open. Low furniture, open shelving or a sofa without a high back keeps the space connected and lets light travel.
Avoid placing every zone in a line along one long wall. Offsetting them, for example seating near the window and dining nearer the kitchen, creates a more natural flow.
Balancing the arrangement visually
Once the clearances work, look at visual weight. A large dark sofa on one side of the room and nothing of similar mass opposite will make the room feel lopsided. Balance it with a tall bookcase, a pair of armchairs or a substantial piece of art. Balance does not need mirror symmetry; it needs comparable mass on each side of the focal point.
Vary heights as well. A room where everything is below 90 cm feels flat. A floor lamp, a tall plant, curtains hung close to the ceiling or shelving lifts the eye and gives the room a vertical rhythm.
Common mistakes to avoid
- Furniture that is too small for the room. A small sofa against a long wall looks lost. If the budget is limited, buy a generous sofa and fewer accessories.
- A rug that is too small. A rug that floats in the middle with no furniture touching it makes the room look disjointed.
- Blocking windows and radiators. Placing a sofa tight against a radiator reduces its heat output and can dry out the frame; a gap of 10–15 cm helps.
- Ignoring door swings. A chair that stops a door opening fully will be moved every day.
- No surface within reach. Every seat should have a table or tray within arm's length, roughly 45 cm.
- Lighting only from the ceiling. Lamps placed around the seating make the arrangement feel intentional in the evening.
Checklist before you move anything
- Room drawn to scale with doors, windows, sockets and radiators marked.
- One clear focal point, with the main seating facing or framing it.
- Main walkways 80–90 cm, secondary paths at least 60 cm.
- Sofa 40–45 cm from the coffee table; seats no more than about 3 m apart.
- TV at seated eye level and at a distance suited to its size and resolution.
- Rug large enough for at least the front legs of every seat.
- A surface and a light source next to every seat.
- Footprints taped on the floor and tested for a day.
A well-arranged living room rarely draws attention to itself. People simply sit down, reach their drink, see each other and the screen, and walk through without thinking. That ease is the result of a few measurements done carefully before the furniture arrives.
Frequently asked questions
How far should a sofa be from the coffee table?
Leave 40–45 cm (16–18 in) between the front edge of the sofa seat and the coffee table. That is close enough to reach a cup without leaning, but wide enough to stand up and walk past without knocking your shins. Below 35 cm feels cramped; above 50 cm the table stops being useful.
How wide should walkways be in a living room?
Main routes that people use to cross the room, for example from the door to a terrace, should be 80–90 cm (32–36 in) wide. Secondary paths, such as the gap between an armchair and a side table, can drop to around 60 cm (24 in). Anything narrower forces people to turn sideways.
Should a sofa always be pushed against the wall?
No. Pushing everything to the walls often leaves an empty middle and seats too far apart for conversation. In rooms wider than about 3.6 m (12 ft), pulling the sofa forward and leaving a walkway or a console table behind it usually creates a cosier, more usable arrangement.
How far should I sit from the TV?
For a 4K screen, a viewing distance of roughly 1 to 1.5 times the screen diagonal works well, so about 1.4–2.1 m for a 55 in (140 cm) television. For HD screens, sit a little further back, around 1.5 to 2.5 times the diagonal. Place the centre of the screen near seated eye level, typically 100–110 cm from the floor.
How do I arrange furniture in a room with too many doors?
Map the routes between doors first and treat them as fixed corridors at least 80 cm wide. Then place the seating group in the largest remaining rectangle, even if it is not centred in the room. Floating the sofa with its back to a route is often the most effective way to keep traffic out of the conversation area.
Measurements and rules of thumb in this guide are starting points; always check your own room, local building rules and manufacturer instructions. Images are illustrative, from Unsplash. Read how we research and update our guides in our Editorial Policy, and tell us if you spot an error.